
Address
1193 Dignan Rd, Central Saanich, BC
Price
$ 995,000
Property Attributes
- ID#1044849
- TypeSingle Family
- Listing Status Active
- CityCentral Saanich
- AreaCentral Saanich
- NeighbourhoodCS Brentwood Bay
- Postal CodeV8M 1H4
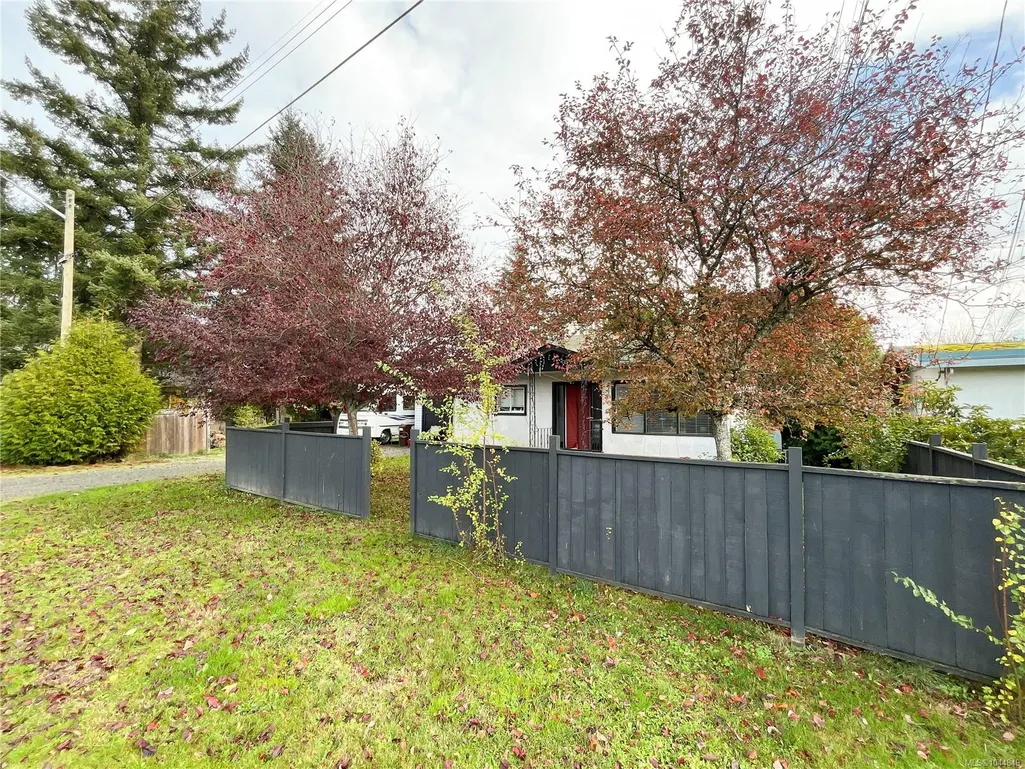
- StyleCottage/Cabin
- Year Built1950
- Taxes$ 5398
- Price$ 995,000
- Bedrooms2
- Full Bathrooms1
- Half Bathrooms0
- Sqr Footage1022
- Lot Size0.28 Acres
Data Source:
Victoria Real Estate Board (VREB)
Property Description
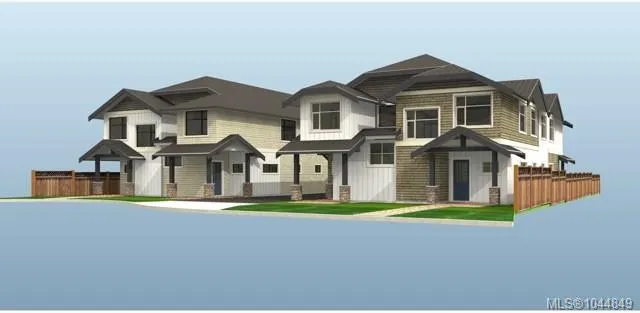
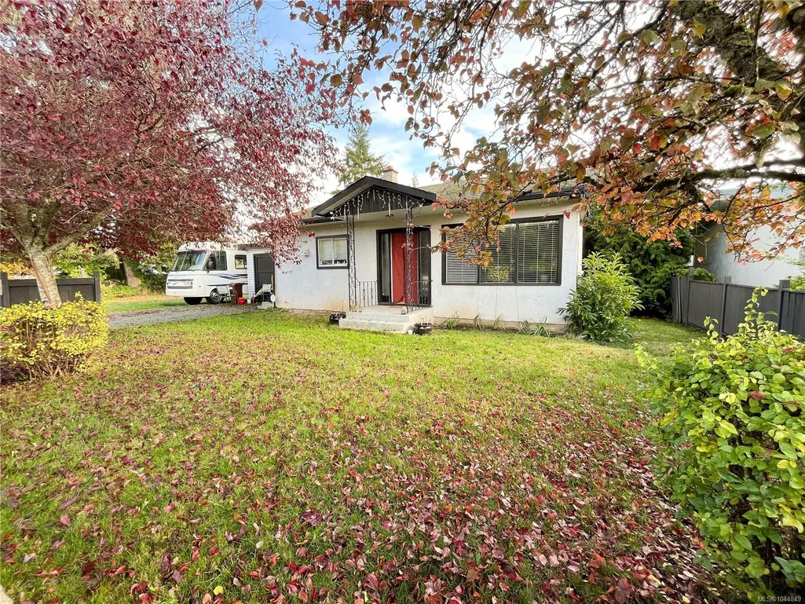
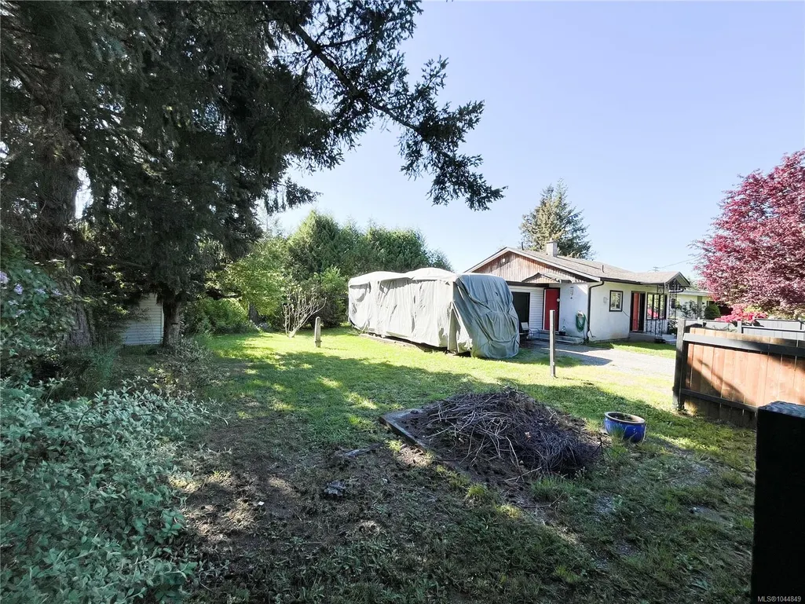
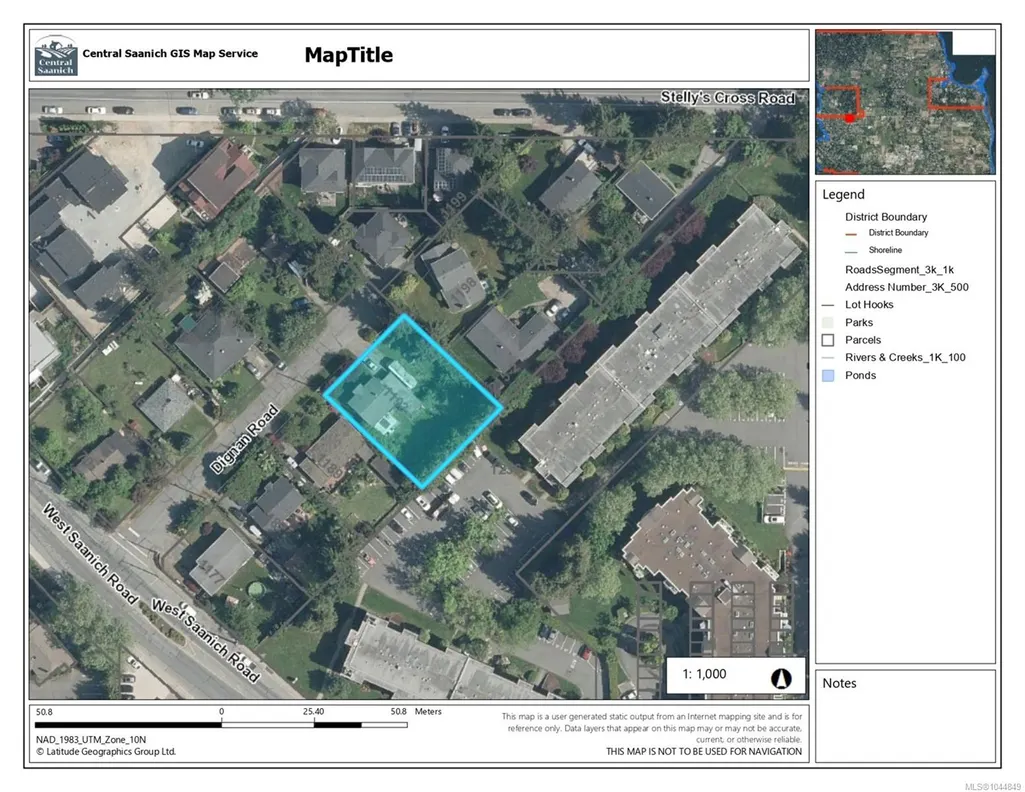
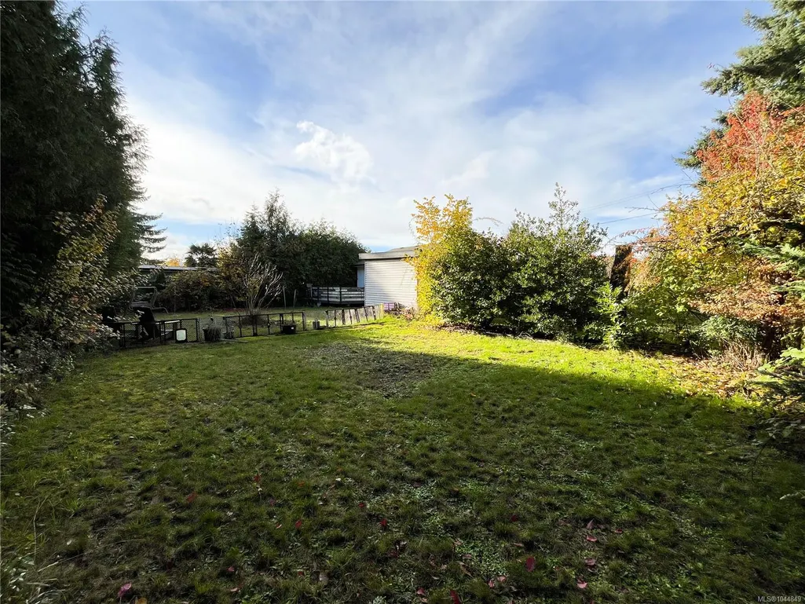
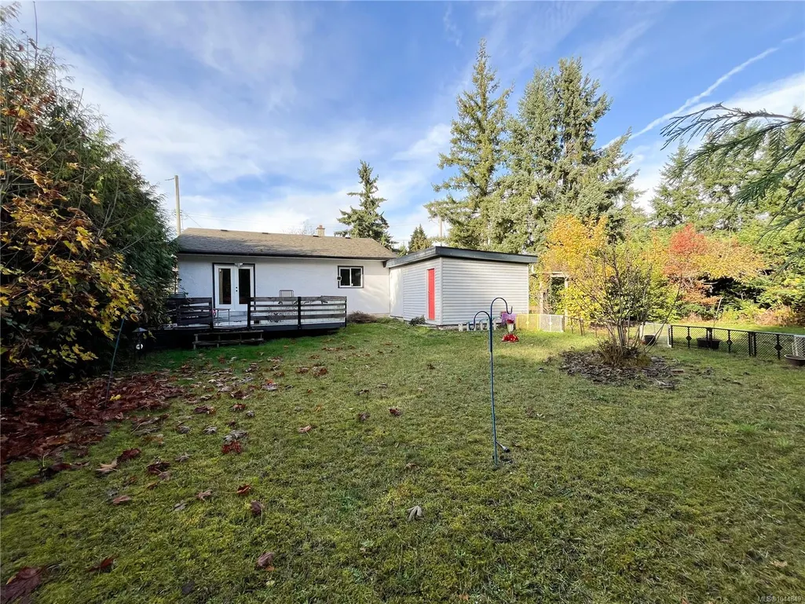
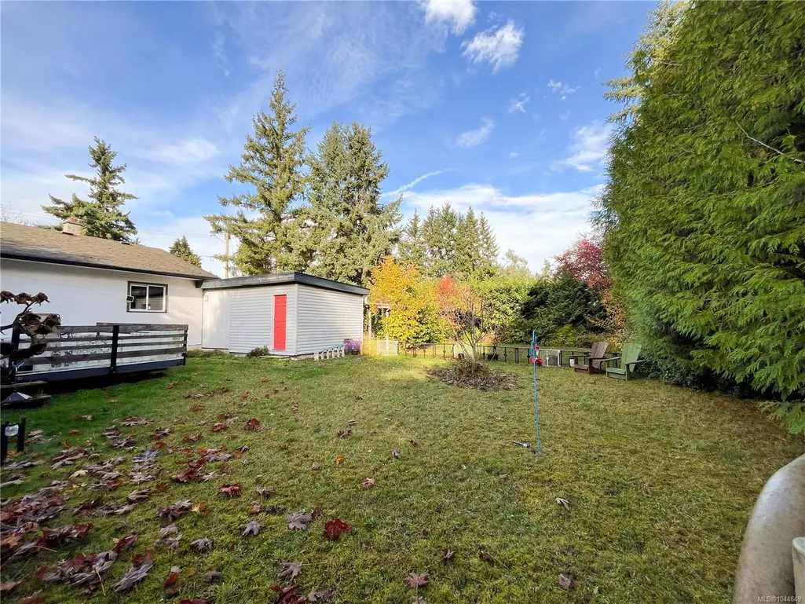
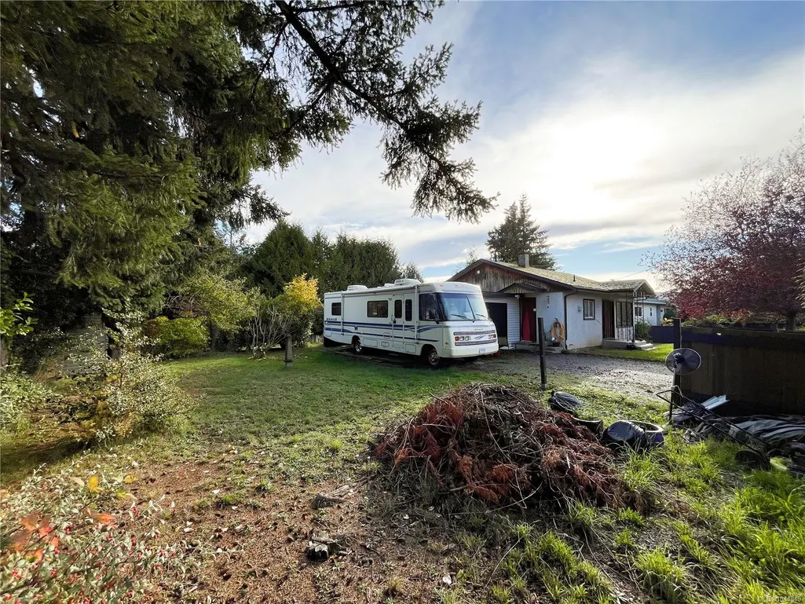
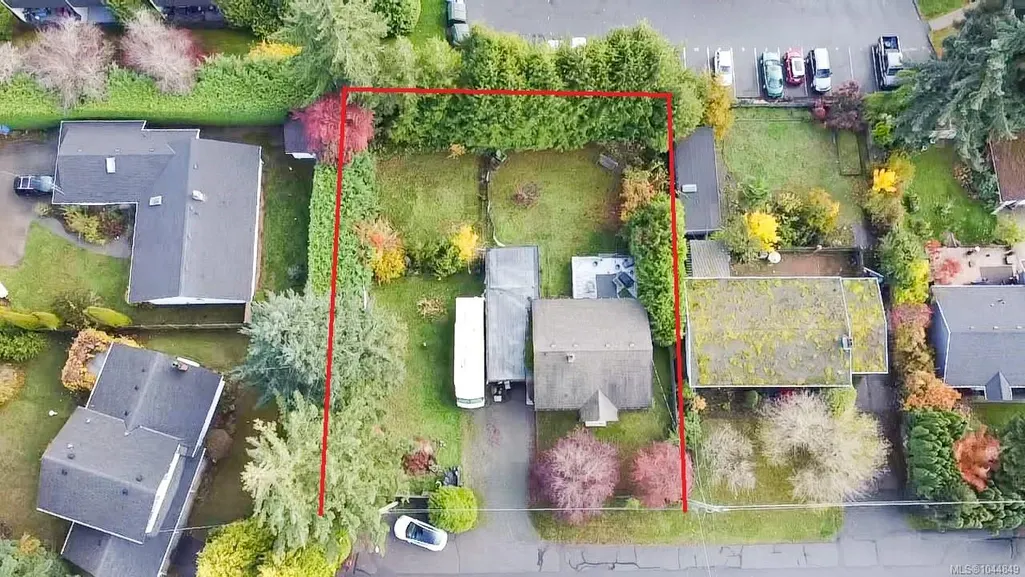
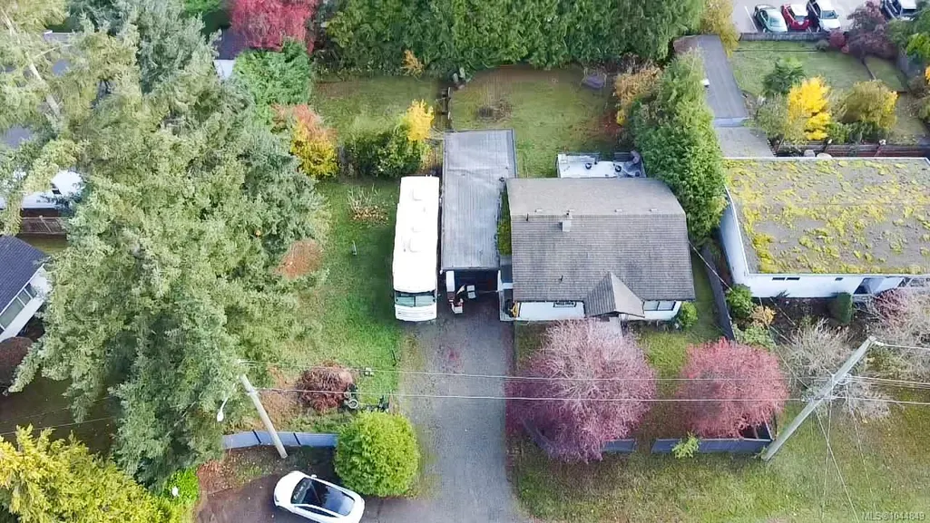
Rare opportunity to acquire a prime development property on a level 100' x 120' lot situated near the end of a quiet cul-de-sac. Central Saanich has re-zoned this street to Residential Corridor (R-C) Zoning, supporting the municipality's vision for increased housing density. This generous site currently supports development of up to 6 townhomes under this new zoning, with potential for additional density through a variance process (buyer to verify). To accelerate your project, the sale includes concept plans for an 8-unit townhomes, along with a survey, engineering report, arborist report, and other valuable due diligence materials. Currently tenanted, providing holding income while development plans are finalized, or it could serve as a strategic land assembly opportunity. Please do not walk the property without listing agent present. An outstanding opportunity for developers, builders, or investors looking to capitalize on one of Central Saanich's emerging growth corridors.
General Features
| Living Area | 1022.00 |
|---|---|
| Sewer | Sewer To Lot |
| Heating | Baseboard,Electric,Forced Air,Oil |
| Cooling | None |
| Roof | Asphalt Shingle |
| Appliances | Dishwasher |
| Pets Allowed | Aquariums,Birds,Caged Mammals,Cats,Dogs |
| Zoning | R1 |
| Number of Garage Spaces | 1 |
| Architectural Style | Cottage/Cabin |
| Property Subtype | Single Family Detached |
| Property Type | Residential |
| Parking Total | 3 |
| Construction Materials | Stucco,Vinyl Siding |
| Zoning Type | Residential |
| Bathrooms Count Main Level | 1 |
Interior Features
| Interior Features | Workshop |
|---|---|
| Basement | Crawl Space |
| Flooring | Laminate,Wood |
| Total Kitchens | 1 |
| Levels In Unit | 1 |
| Laundry Features | In House |
| Living Area Third | 0.00 |
| Living Area Second | 0.00 |
| Living Area Other | 0.00 |
| Living Area Main Bldg | 1022.00 |
| Living Area Main | 1022.00 |
| Living Area Lower | 0.00 |
| Kitchens Count Main Level | 1 |
| Building Area Unfinished | 352.00 |
| Bedrooms Or Dens Total | 2 |
| Bedrooms Count Main Level | 2 |
| Bath 4 Piece Total | 1 |
Exterior Features
| Exterior Features | Balcony/Patio,Fencing: Partial |
|---|---|
| Lot Features | Cul-de-sac,Level,Rectangular Lot |
| Other Structures | Storage Shed |
| Water Source | Municipal,To Lot |
| Parking Features | Driveway,Garage |
| Foundation | Poured Concrete |
| Lot Size Dimensions | 100 ft wide x 120 ft deep |
| Building Area Total | 1374.00 |
| Garage Y/N | Yes |
| Lot Size Square Feet | 12060.00 |
| Lot Size Acres | 0.28 |
| Driveway YN | Yes |
Amenities
- Views
- New Construction
- Adult 55+
- Lease To Own
- No Strata Fees
- Furnished
- Primary On Main
- Air Conditioning
- Seller Finance
- Green
- Fixer Upper
- Horse
- Golf
- Fireplace
- Deck
- Garage
- Basement
- Pool
Property vs Single Family Average in V8M 1H4
Price
Year Built
Visits
In The Neighbourhood
Just Listed
Central Saanich
$ 1,100,000
- Type
- Single Family
- Size
- 2,790 SqFt
- Rooms
- 5 Beds + 3 Baths
Oakwyn Realty Ltd.
Open House
Central Saanich
$ 999,000
- Type
- Single Family
- Size
- 2,482 SqFt
- Rooms
- 4 Beds + 2 Baths
RE/MAX Camosun
Water Views
Central Saanich
$ 2,470,000
- Type
- Single Family
- Size
- 3,800 SqFt
- Rooms
- 3 Beds + 3 Baths
Coldwell Banker Oceanside Real Estate
Waterfront
Central Saanich
$ 1,999,999
- Type
- Single Family
- Size
- 4,587 SqFt
- Rooms
- 4 Beds + 4 Baths
Coldwell Banker Oceanside Real Estate
Central Saanich
$ 1,189,000
- Type
- Single Family
- Size
- 2,284 SqFt
- Rooms
- 4 Beds + 3 Baths
RE/MAX Camosun
Central Saanich
$ 1,199,000
- Type
- Single Family
- Size
- 1,900 SqFt
- Rooms
- 2 Beds + 3 Baths
RE/MAX Camosun
Central Saanich
$ 1,050,000
- Type
- Single Family
- Size
- 1,469 SqFt
- Rooms
- 2 Beds + 2 Baths
RE/MAX Camosun
Central Saanich
$ 2,798,000
- Type
- Single Family
- Size
- 5,044 SqFt
- Rooms
- 5 Beds + 4 Baths
Sotheby's International Realty Canada
Central Saanich
$ 1,099,000
- Type
- Single Family
- Size
- 2,750 SqFt
- Rooms
- 5 Beds + 3 Baths
RE/MAX Camosun
Viewed
Central Saanich
$ 2,685,000
- Type
- Single Family
- Size
- 4,264 SqFt
- Rooms
- 4 Beds + 5 Baths
RE/MAX Camosun
Fixer Upper
Central Saanich
$ 895,000
- Type
- Single Family
- Size
- 2,008 SqFt
- Rooms
- 4 Beds + 3 Baths
RE/MAX Generation - The Neal Estate Group
Primary On Main
Central Saanich
$ 998,000
- Type
- Single Family
- Size
- 1,381 SqFt
- Rooms
- 3 Beds + 2 Baths
Royal LePage Coast Capital - Chatterton
Central Saanich
$ 799,900
- Type
- Single Family
- Size
- 880 SqFt
- Rooms
- 0 Beds + 1 Baths
Newport Realty Ltd.
Primary On Main
Central Saanich
$ 1,225,000
- Type
- Single Family
- Size
- 2,097 SqFt
- Rooms
- 3 Beds + 2 Baths
RE/MAX Camosun
 Data provided by: Victoria Real Estate Board 3035 Nanaimo Street, Victoria, British Columbia V8T 4W2
All information displayed is believed to be accurate but is not guaranteed and should be independently verified. No warranties or representations are made of any kind.
The trademarks REALTOR®, REALTORS® and the REALTOR® logo are controlled by The Canadian Real Estate Association (CREA) and identify real estate professionals who are members of CREA. The trademarks MLS®, Multiple Listing
Data provided by: Victoria Real Estate Board 3035 Nanaimo Street, Victoria, British Columbia V8T 4W2
All information displayed is believed to be accurate but is not guaranteed and should be independently verified. No warranties or representations are made of any kind.
The trademarks REALTOR®, REALTORS® and the REALTOR® logo are controlled by The Canadian Real Estate Association (CREA) and identify real estate professionals who are members of CREA. The trademarks MLS®, Multiple Listing
 Information should be deemed reliable but not guaranteed, all representations are approximate, and individual verification is recommended. Copyright ©2026 All rights reserved.
The trademarks REALTOR®, REALTORS® and the REALTOR® logo are controlled by The Canadian Real Estate Association (CREA) and identify real estate professionals who are members of CREA. The trademarks MLS®, Multiple Listing Service® and the associated logos are owned by CREA and identify the quality of services
Information should be deemed reliable but not guaranteed, all representations are approximate, and individual verification is recommended. Copyright ©2026 All rights reserved.
The trademarks REALTOR®, REALTORS® and the REALTOR® logo are controlled by The Canadian Real Estate Association (CREA) and identify real estate professionals who are members of CREA. The trademarks MLS®, Multiple Listing Service® and the associated logos are owned by CREA and identify the quality of services