
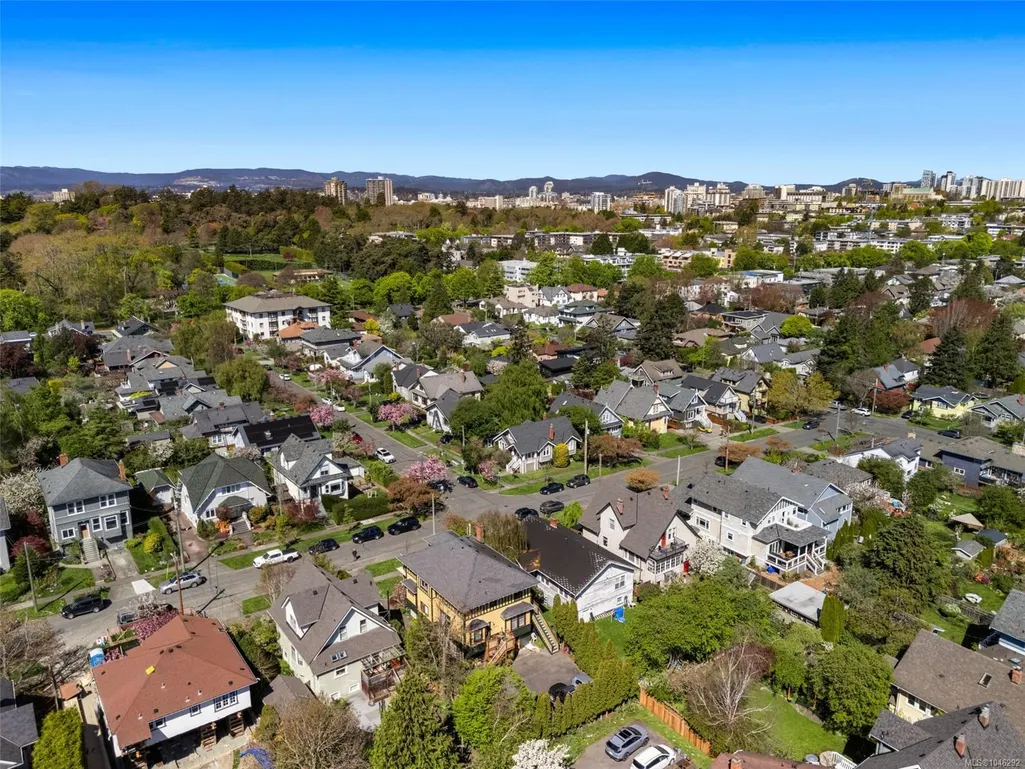
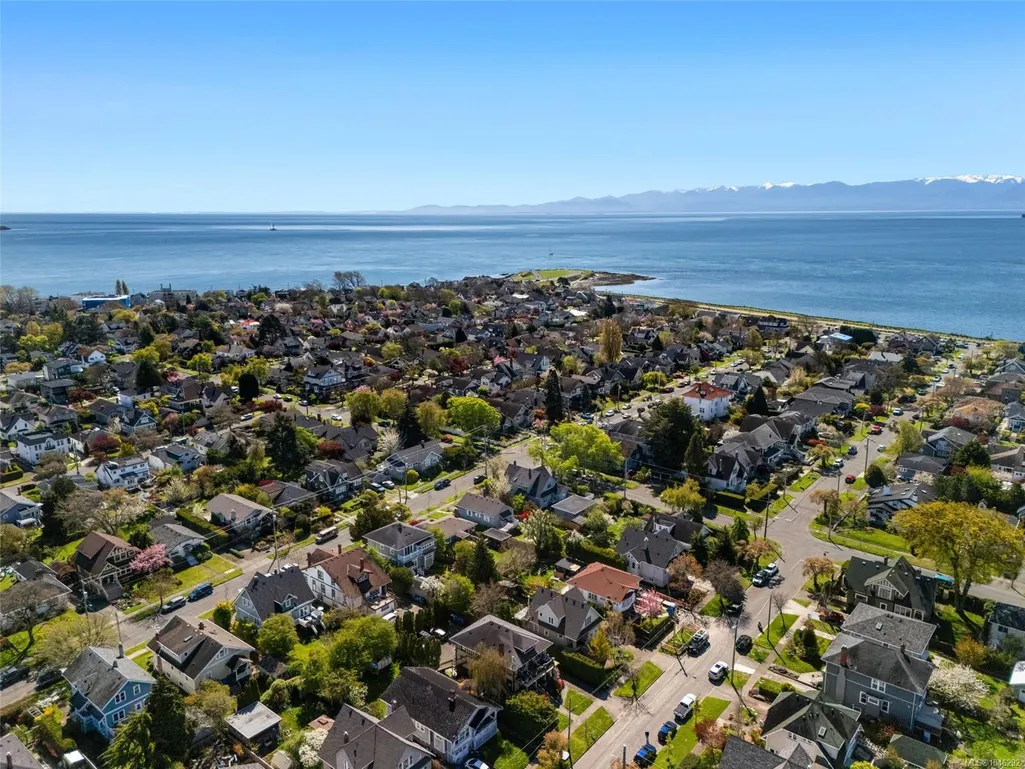
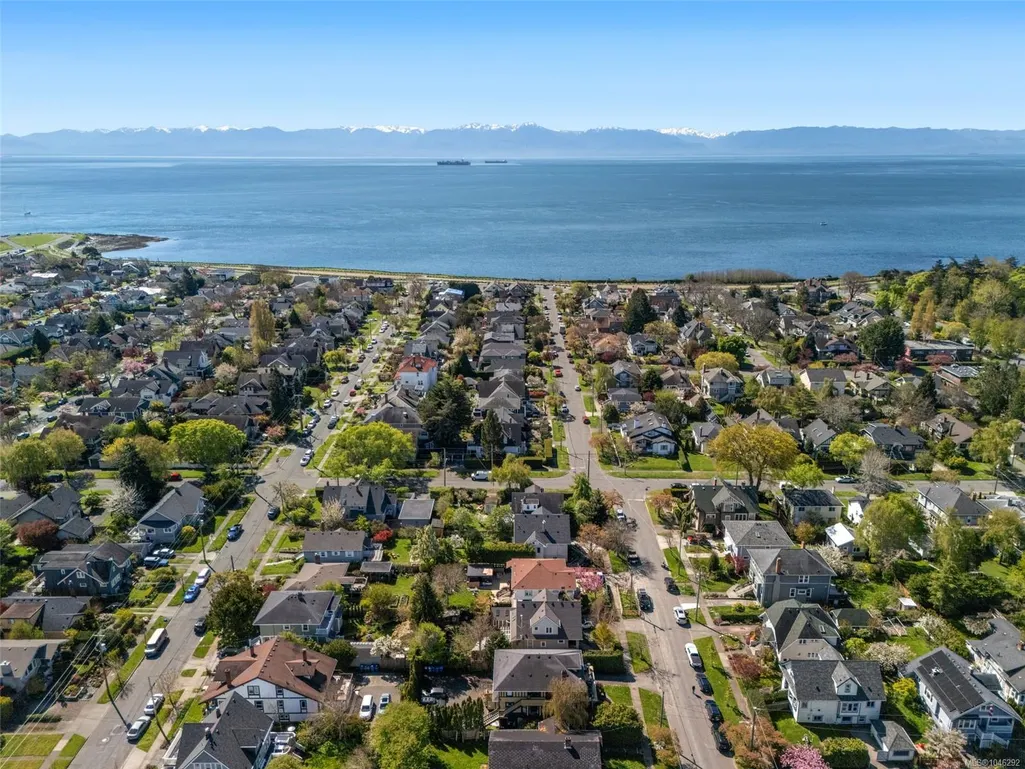
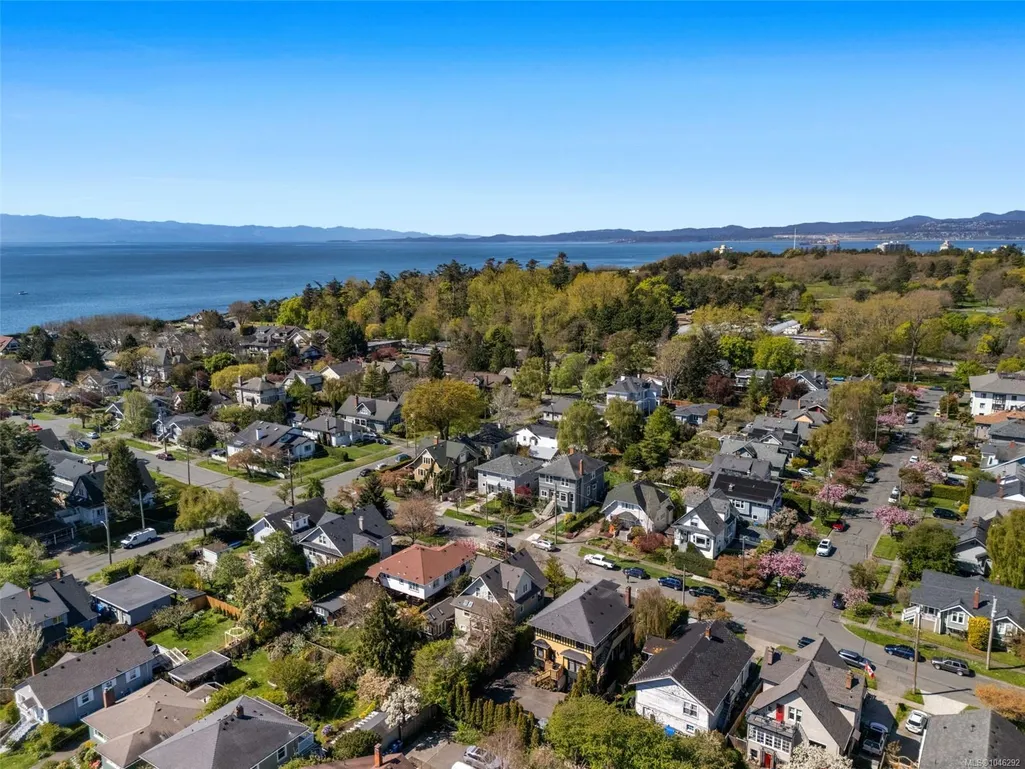
Views
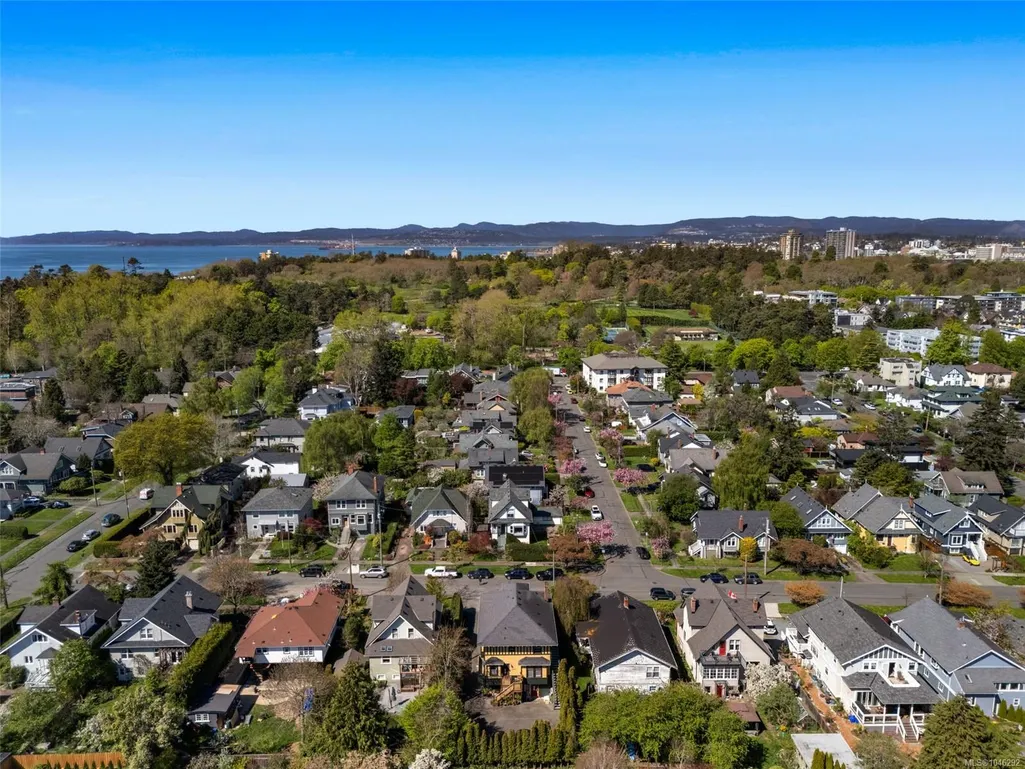
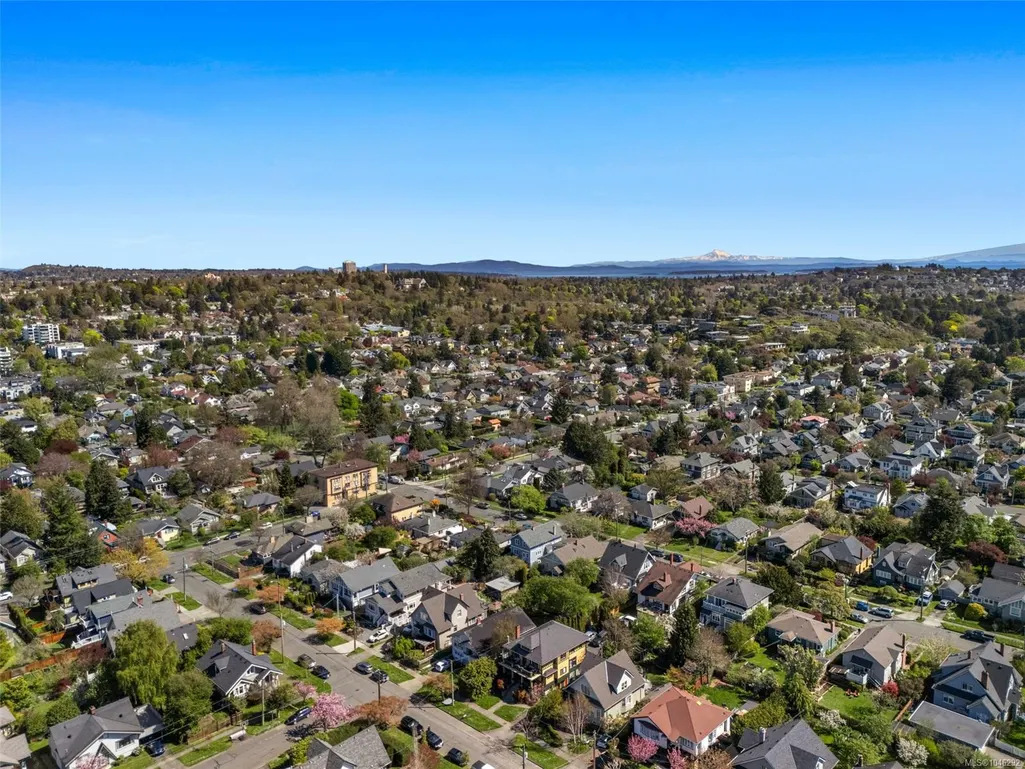
Address
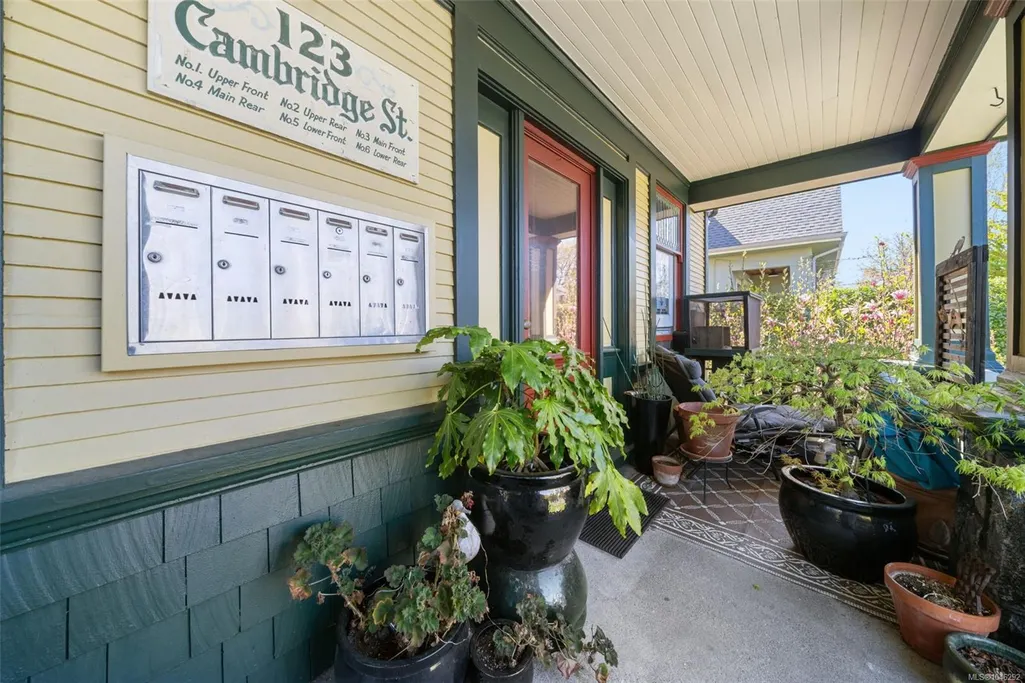
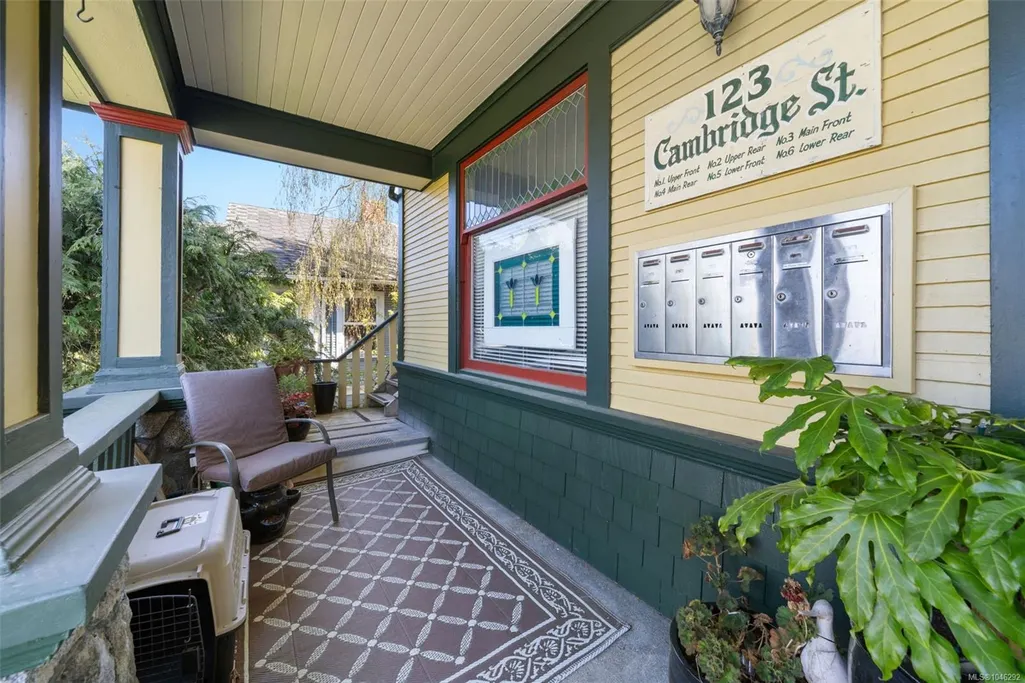
123 Cambridge St, Victoria, BC
Price
$ 2,290,000
Property Attributes
- ID#1046292
- TypeSingle Family
- Listing Status Active
- CityVictoria
- AreaVictoria
- NeighbourhoodVi Fairfield West
- Postal CodeV8V 4B1
- StyleCharacter,Conversion
- Year Built1912
- Taxes$ 10614
- Price$ 2,290,000
- Bedrooms6
- Full Bathrooms6
- Half Bathrooms0
- Sqr Footage3724
- Lot Size0.14 Acres
Data Source:
Victoria Real Estate Board (VREB)
Property Description
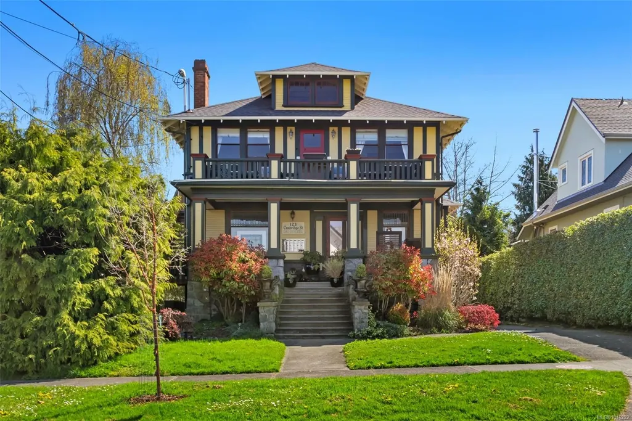
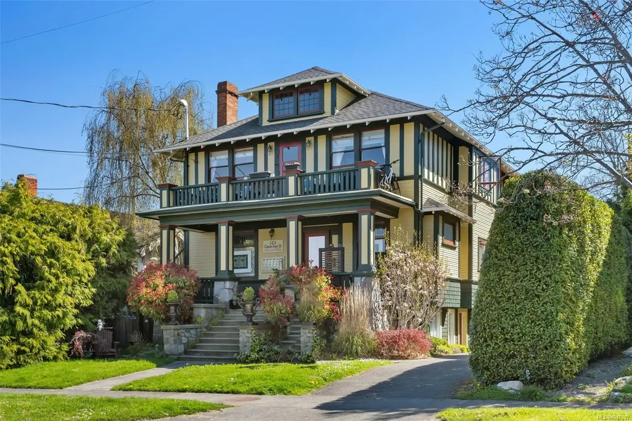
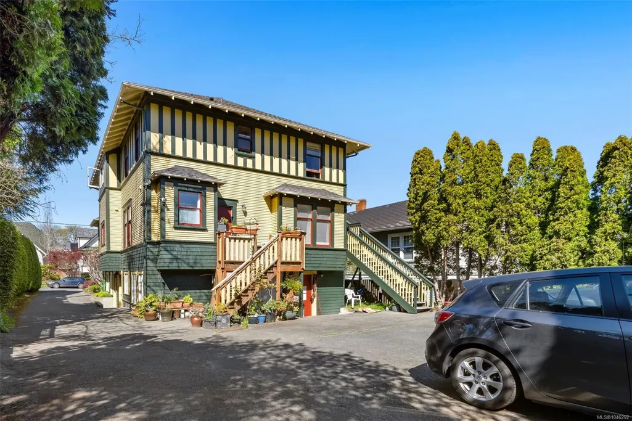
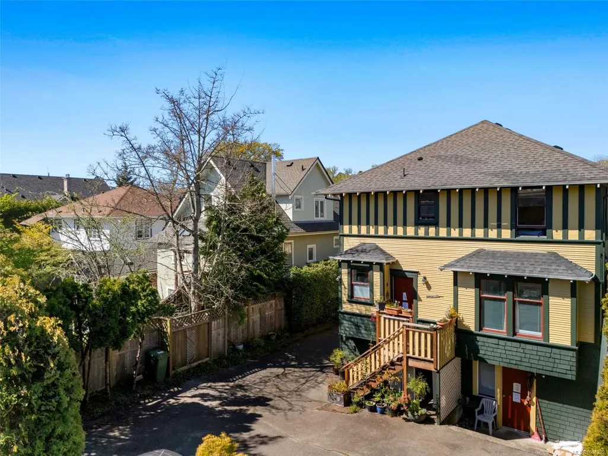
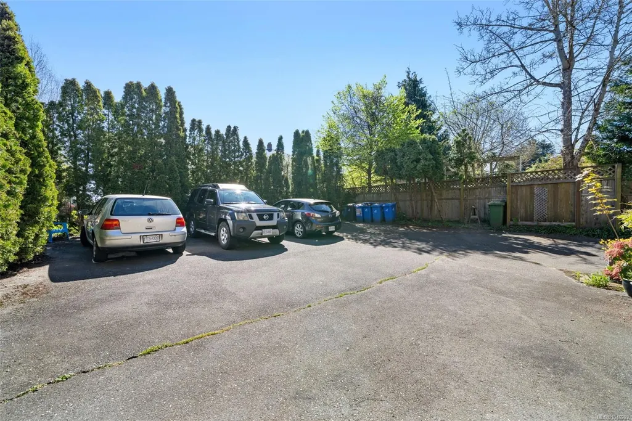
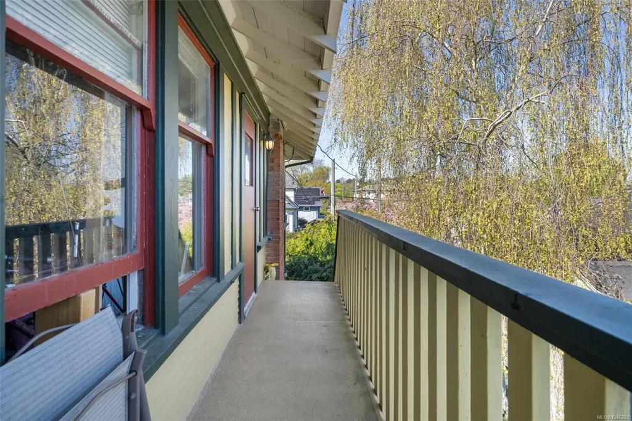
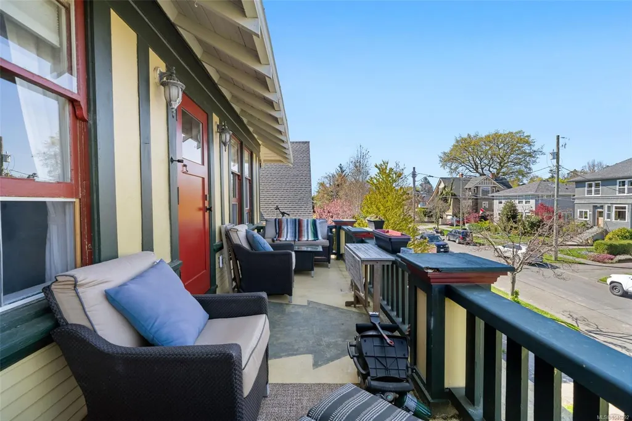
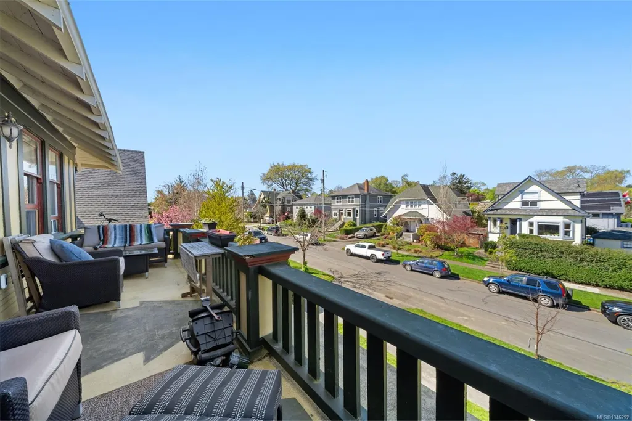
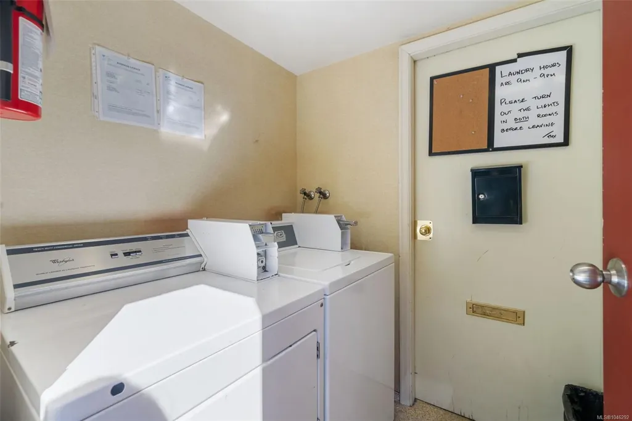
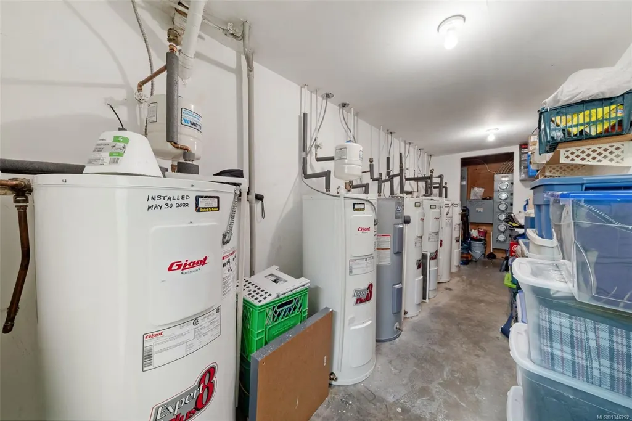
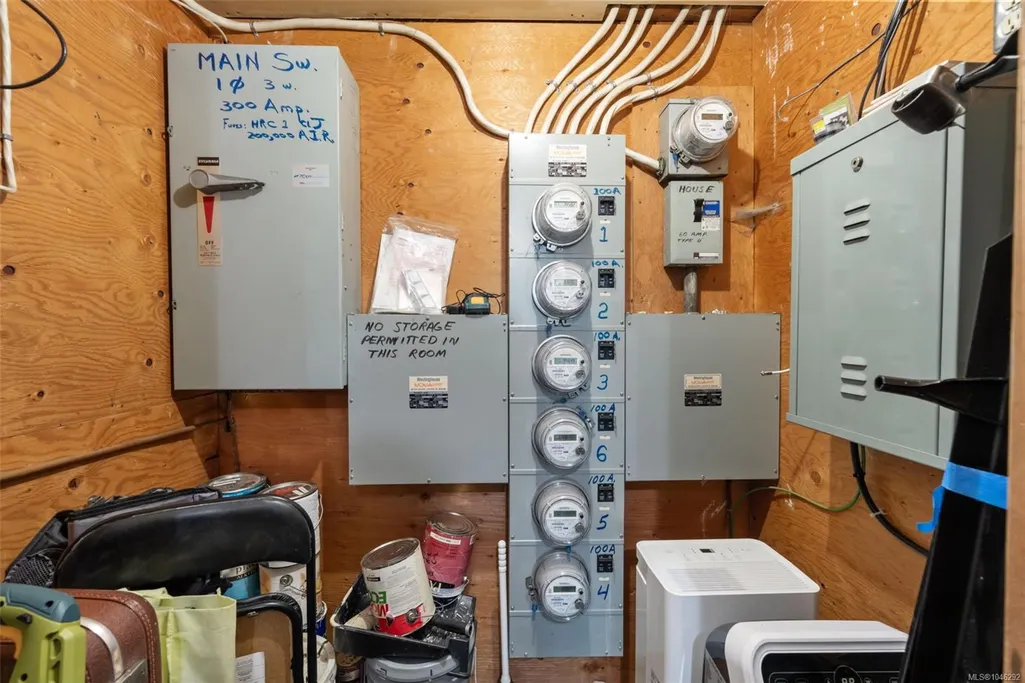
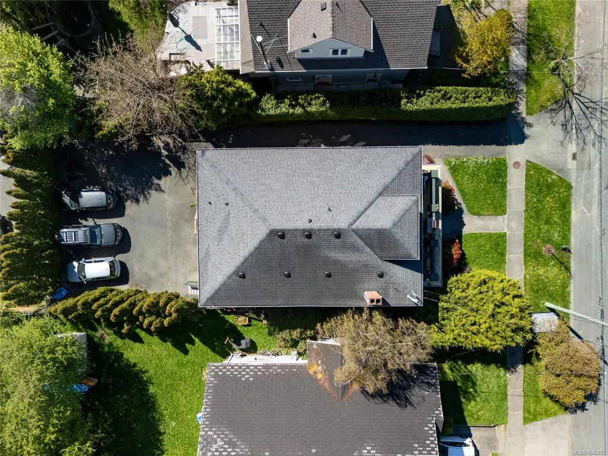
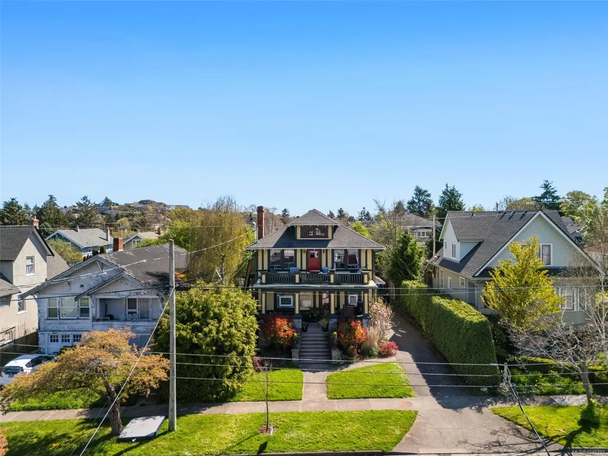
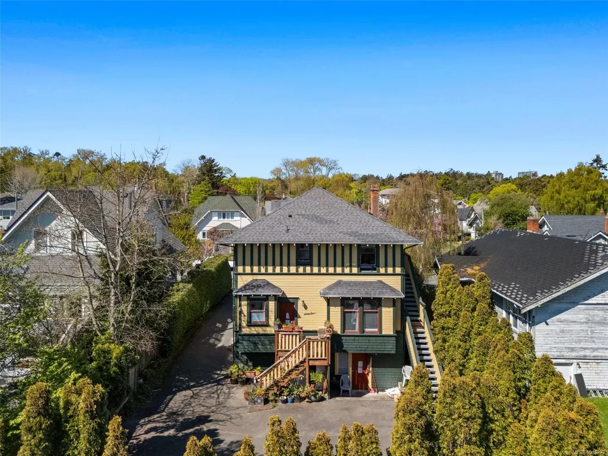
This one-of-a-kind Trophy Property offers 6 Beautiful 1 bedroom, 1 Bathroom Character suites! One of the suites features a Fireplace and another features a Fireplace PLUS a Large Sundeck with Sunny Views! All 6 suites offer Exterior Entrances with modern Kitchens and Bathrooms. All suites have separate Hydro Meters and separate Hot Water Tanks. There is also a Coin-Op Laundry Room and 4 off Street Parking spots. Situated in an incredible FAIRFIELD location that's just steps from Dallas Rd. Beaches, Beacon Hill Park, Cook Street Village, Fairfield Plaza and even walking distance to Downtown Victoria!! An Absolutely Gorgeous Fairfield Character Revenue Property. Don't miss this opportunity - First time on the market in over 25 Years! Call today!
General Features
| Living Area | 3724.00 |
|---|---|
| Sewer | Sewer Connected |
| Heating | Baseboard,Electric |
| Cooling | None |
| Roof | Fibreglass Shingle |
| Appliances | Dryer,Oven/Range Electric,Range Hood,Washer |
| Pets Allowed | Aquariums,Birds,Caged Mammals,Cats,Dogs |
| Architectural Style | Character,Conversion |
| Property Subtype | Quadruplex |
| Property Type | Residential |
| Parking Total | 4 |
| Construction Materials | Frame Wood,Insulation All,Insulation: Ceiling,Insulation: Walls,Shingle-Wood,Stucco,Stucco & Siding,Wood |
| Zoning Type | Commercial |
| Bathrooms Count Main Level | 2 |
Interior Features
| Interior Features | Eating Area |
|---|---|
| Basement | Finished,Full,Walk-Out Access,With Windows |
| Flooring | Carpet,Tile,Vinyl,Wood |
| Basement Y/N | Yes |
| Fireplace Features | Living Room |
| Total Units | 6 |
| Fireplaces Total | 2 |
| Total Kitchens | 6 |
| Fireplace | Yes |
| Window Features | Insulated Windows,Stained/Leaded Glass,Wood Frames |
| Laundry Features | Common Area,In House |
| Living Area Third | 0.00 |
| Living Area Second | 1229.00 |
| Living Area Other | 0.00 |
| Living Area Main | 1289.00 |
| Living Area Lower | 1206.00 |
| Kitchens Count Second Level | 2 |
| Kitchens Count Main Level | 2 |
| Kitchens Count Lower Level | 2 |
| Building Area Unfinished | 872.00 |
| Bedrooms Or Dens Total | 6 |
| Bedrooms Count Second Level | 2 |
| Bedrooms Count Main Level | 2 |
| Bedrooms Count Lower Level | 2 |
| Bathrooms Count Lower Level | 2 |
| Bathrooms Count Second Level | 2 |
| Bath 4 Piece Total | 6 |
| Basement Height Feet | 7 |
| Basement Height Inches | 5 |
Exterior Features
| Building Features | Transit Nearby |
|---|---|
| Exterior Features | Balcony/Deck,Fencing: Partial,Garden,Low Maintenance Yard |
| Lot Features | Central Location,Cleared,Curb & Gutter,Landscaped,Level,Near Golf Course,Quiet Area,Recreation Nearby,Rectangular Lot,Serviced,Sidewalk |
| Water Source | Municipal |
| Parking Features | Driveway,On Street,Open |
| Foundation | Poured Concrete |
| Building Area Total | 4596.00 |
| Lot Size Square Feet | 5925.00 |
| Lot Size Acres | 0.14 |
| Driveway YN | Yes |
Amenities
- Views
- New Construction
- Adult 55+
- Lease To Own
- No Strata Fees
- Furnished
- Primary On Main
- Air Conditioning
- Seller Finance
- Green
- Fixer Upper
- Horse
- Golf
- Fireplace
- Deck
- Garage
- Basement
- Pool
Property vs Single Family Average in V8V 4B1
Price
Taxes
Year Built
Visits
In The Neighbourhood
Just Listed
Victoria
$ 1,849,800
- Type
- Single Family
- Size
- 2,045 SqFt
- Rooms
- 2 Beds + 3 Baths
RE/MAX Camosun
Just Listed
Victoria
$ 1,495,000
- Type
- Single Family
- Size
- 2,735 SqFt
- Rooms
- 7 Beds + 2 Baths
Newport Realty Ltd.
Views
Victoria
$ 1,875,000
- Type
- Single Family
- Size
- 2,143 SqFt
- Rooms
- 3 Beds + 3 Baths
Macdonald Realty Victoria
Primary On Main
Victoria
$ 1,299,000
- Type
- Single Family
- Size
- 2,191 SqFt
- Rooms
- 4 Beds + 3 Baths
Pemberton Holmes Ltd.
Victoria
$ 949,000
- Type
- Single Family
- Size
- 2,242 SqFt
- Rooms
- 4 Beds + 2 Baths
Rennie & Associates Realty Ltd.
Waterfront
Victoria
$ 1,560,000
- Type
- Single Family
- Size
- 1,322 SqFt
- Rooms
- 2 Beds + 2 Baths
Newport Realty Ltd.
Waterfront
Victoria
$ 1,600,000
- Type
- Single Family
- Size
- 3,547 SqFt
- Rooms
- 6 Beds + 3 Baths
Rennie & Associates Realty Ltd.
Victoria
$ 1,839,000
- Type
- Single Family
- Size
- 2,202 SqFt
- Rooms
- 3 Beds + 4 Baths
Clover Residential Ltd.
Open House
Victoria
$ 1,765,000
- Type
- Single Family
- Size
- 2,991 SqFt
- Rooms
- 4 Beds + 4 Baths
Royal LePage Coast Capital - Chatterton
Victoria
$ 1,499,900
- Type
- Single Family
- Size
- 3,428 SqFt
- Rooms
- 5 Beds + 4 Baths
RE/MAX Sabre Realty Group
Waterfront
Victoria
$ 1,249,900
- Type
- Single Family
- Size
- 1,845 SqFt
- Rooms
- 2 Beds + 2 Baths
Royal LePage Coast Capital - Oak Bay
Water Views
Victoria
$ 2,149,000
- Type
- Single Family
- Size
- 2,133 SqFt
- Rooms
- 4 Beds + 4 Baths
Newport Realty Ltd.
 Data provided by: Victoria Real Estate Board 3035 Nanaimo Street, Victoria, British Columbia V8T 4W2
All information displayed is believed to be accurate but is not guaranteed and should be independently verified. No warranties or representations are made of any kind.
The trademarks REALTOR®, REALTORS® and the REALTOR® logo are controlled by The Canadian Real Estate Association (CREA) and identify real estate professionals who are members of CREA. The trademarks MLS®, Multiple Listing
Data provided by: Victoria Real Estate Board 3035 Nanaimo Street, Victoria, British Columbia V8T 4W2
All information displayed is believed to be accurate but is not guaranteed and should be independently verified. No warranties or representations are made of any kind.
The trademarks REALTOR®, REALTORS® and the REALTOR® logo are controlled by The Canadian Real Estate Association (CREA) and identify real estate professionals who are members of CREA. The trademarks MLS®, Multiple Listing
 Information should be deemed reliable but not guaranteed, all representations are approximate, and individual verification is recommended. Copyright ©2026 All rights reserved.
The trademarks REALTOR®, REALTORS® and the REALTOR® logo are controlled by The Canadian Real Estate Association (CREA) and identify real estate professionals who are members of CREA. The trademarks MLS®, Multiple Listing Service® and the associated logos are owned by CREA and identify the quality of services
Information should be deemed reliable but not guaranteed, all representations are approximate, and individual verification is recommended. Copyright ©2026 All rights reserved.
The trademarks REALTOR®, REALTORS® and the REALTOR® logo are controlled by The Canadian Real Estate Association (CREA) and identify real estate professionals who are members of CREA. The trademarks MLS®, Multiple Listing Service® and the associated logos are owned by CREA and identify the quality of services