
Waterfront - Primary on Main - Eco Friendly























Address
466 Meredith Rd, Mill Bay, BC
Price
$ 7,000,000
Property Attributes
- ID#1047637
- TypeSingle Family
- Listing Status Active
- CityMill Bay
- AreaMalahat & Area
- NeighbourhoodML Mill Bay
- Postal CodeV0R 2P3
- StyleWest Coast
- Year Built2002
- Taxes$ 20393
- Price$ 7,000,000
- Bedrooms4
- Full Bathrooms3
- Half Bathrooms0
- Sqr Footage3895
- Lot Size9.22 Acres
Data Source:
Victoria Real Estate Board (VREB)
Property Description
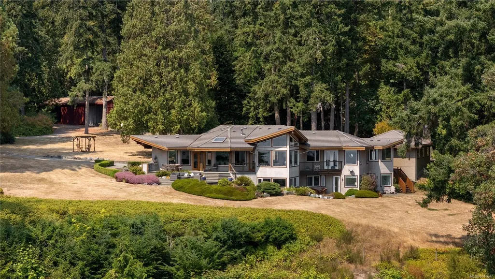
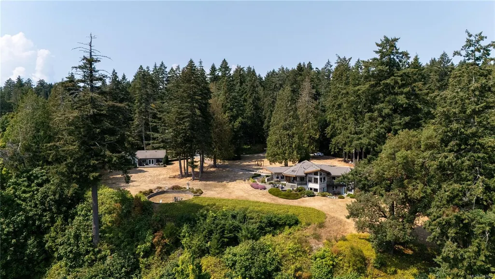
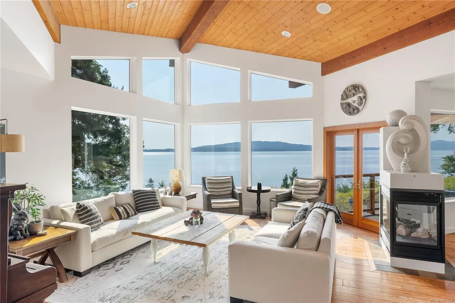
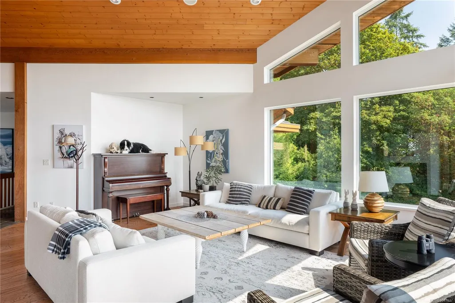
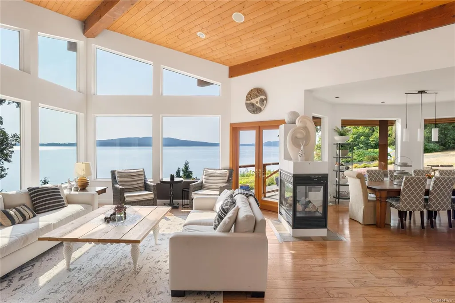
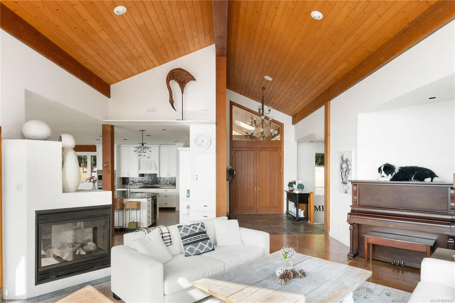
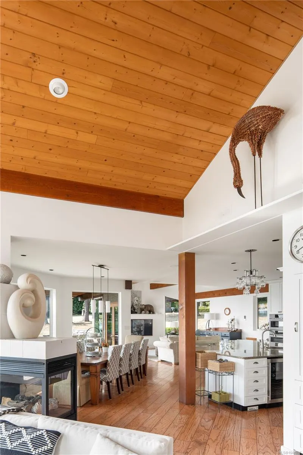
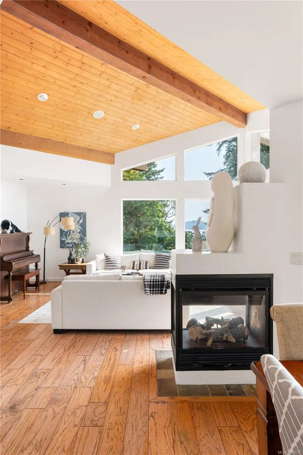
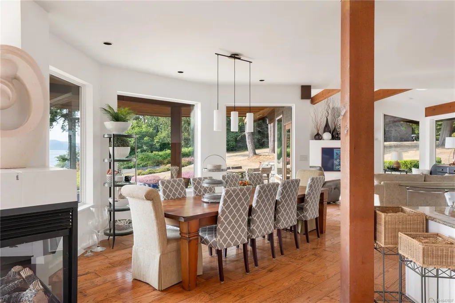
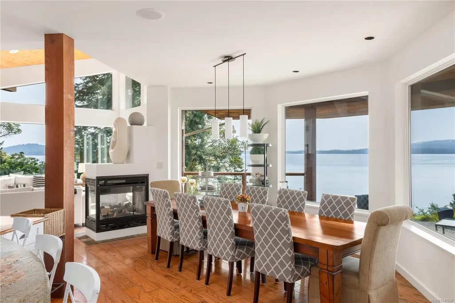
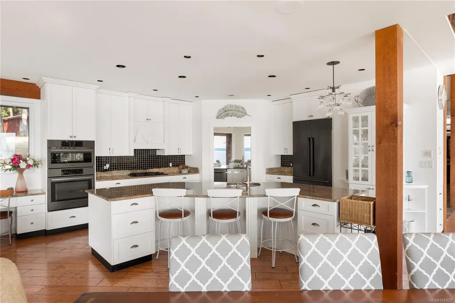
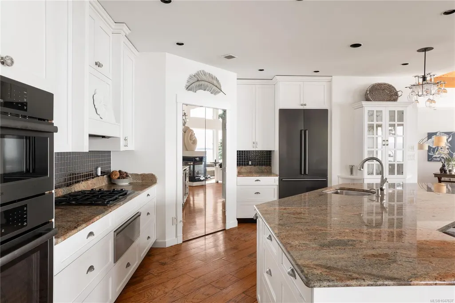
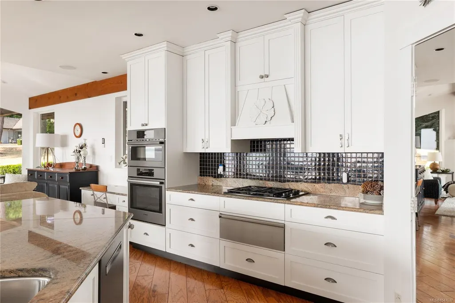
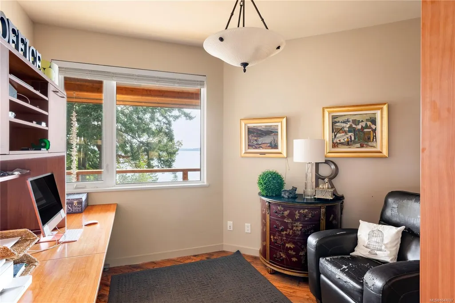
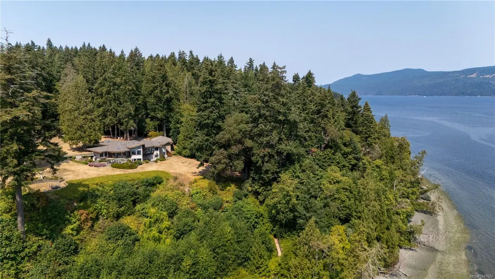
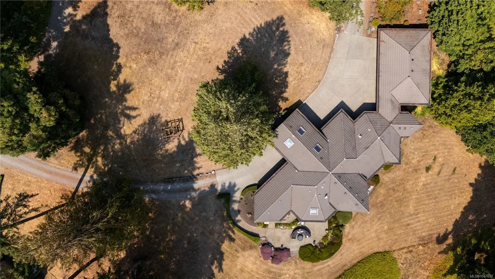
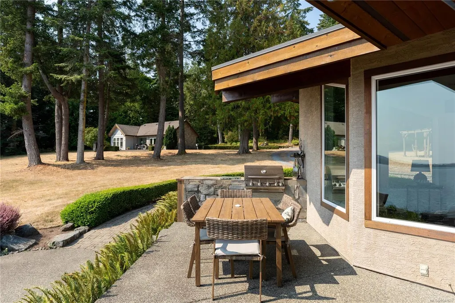
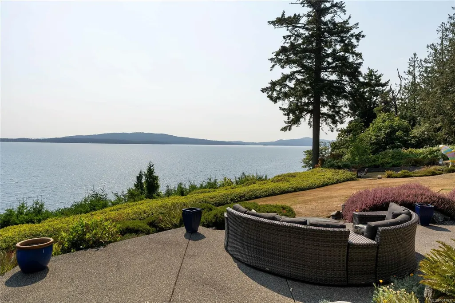
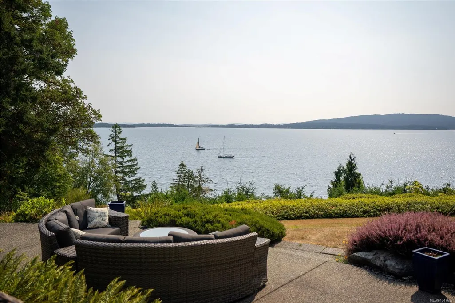
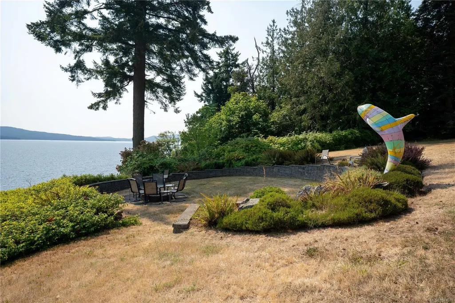
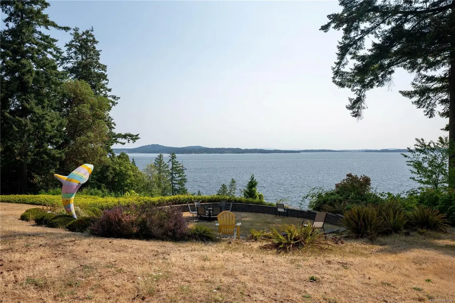
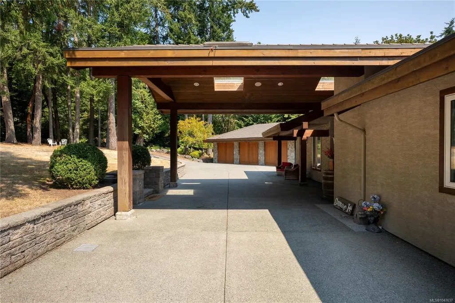
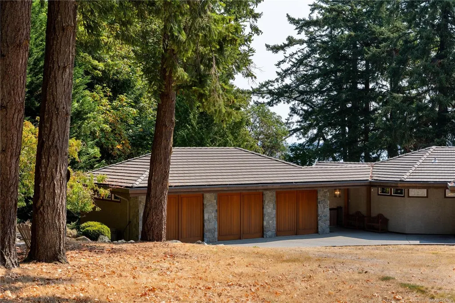
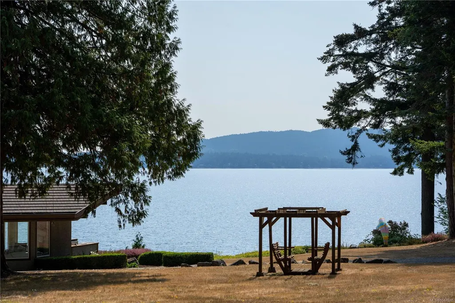
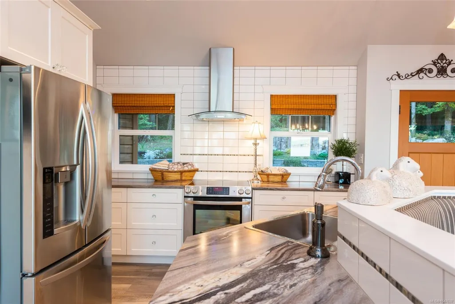
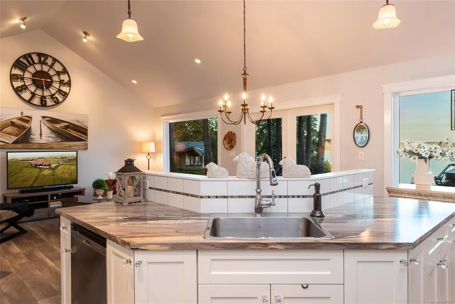
This majestic oceanfront estate offers a rare combination of privacy, natural beauty and West Coast contemporary design, featuring a custom main residence & elegant cottage overlooking the Saanich Inlet. Experience the prestige on your 9+ acres of awe-inspiring forest & towering firs. Savour morning coffee peacefully watching whales pass through the inlet, or strolling along your own private beach. The main residence showcases exceptional craftsmanship, engineering and thoughtful design & energy efficiency. Vaulted ceilings, fir beams, radiant-floor heating, geothermal technology, HP and a chef’s kitchen w/ granite countertops & breakfast bar. The open-concept living spaces capture spectacular ocean and forest views throughout. The property also offers a 3-car garage, 1 bdrm cottage, barn & art studio. A truly exceptional property that must be experienced to appreciate its beauty, privacy and serenity. Properties in the CVRD are not subject to the Speculation / Vacancy Tax & more.
General Features
| Living Area | 3895.00 |
|---|---|
| Sewer | Septic System |
| Heating | Electric,Geothermal,Heat Pump,Heat Recovery,Hot Water,Propane,Radiant Floor |
| Cooling | None |
| Roof | Other |
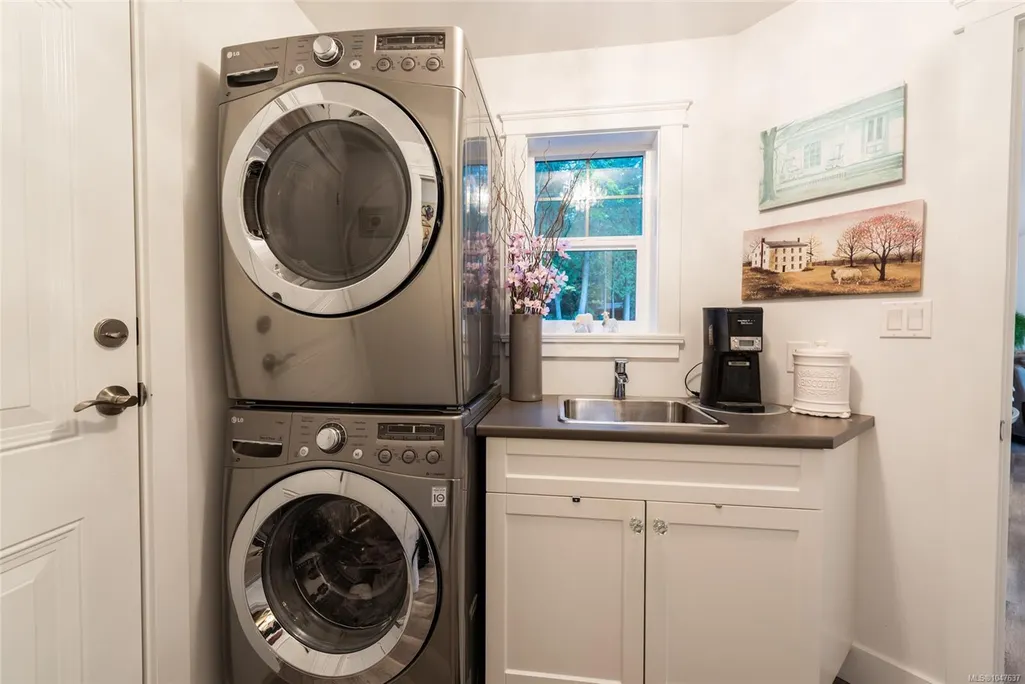
| Appliances | Built-in Range,Dryer,Microwave,Oven Built-In,Range Hood,Refrigerator,Washer |
| Pets Allowed | Aquariums,Birds,Caged Mammals,Cats,Dogs |
| Zoning | RR-3A |
| Number of Garage Spaces | 3 |
| Architectural Style | West Coast |
| View | Mountain(s) |
| Property Subtype | Single Family Detached |
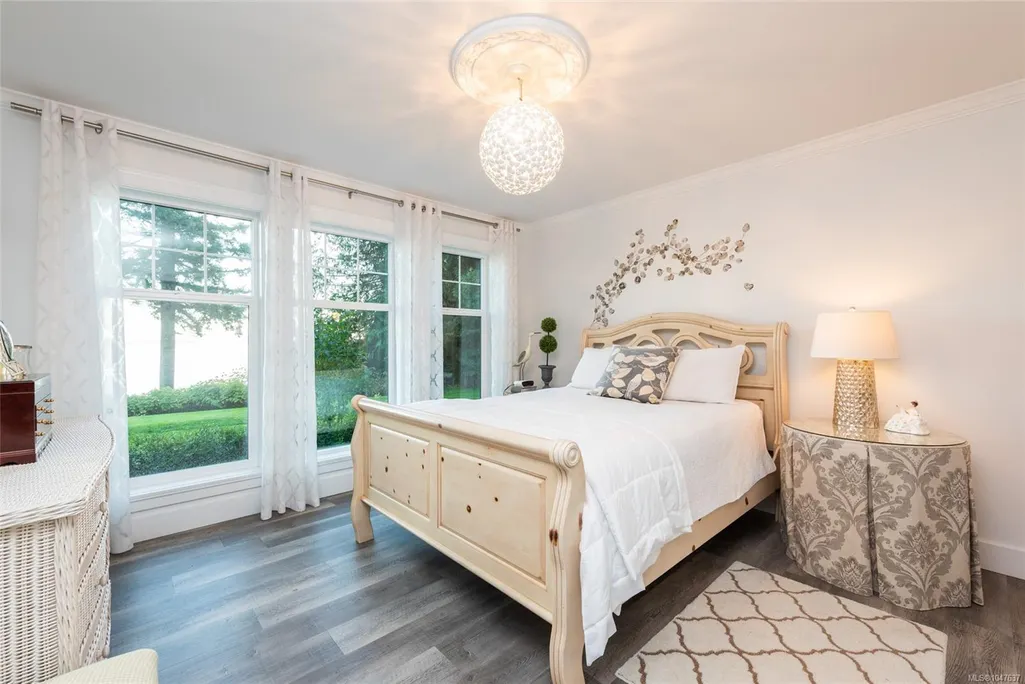
| Accessibility Features | Primary Bedroom on Main,Wheelchair Friendly |
| Property Type | Residential |
| Parking Total | 3 |
| Construction Materials | Frame Wood,Insulation: Ceiling,Insulation: Walls,Stucco |
| Zoning Type | Residential |
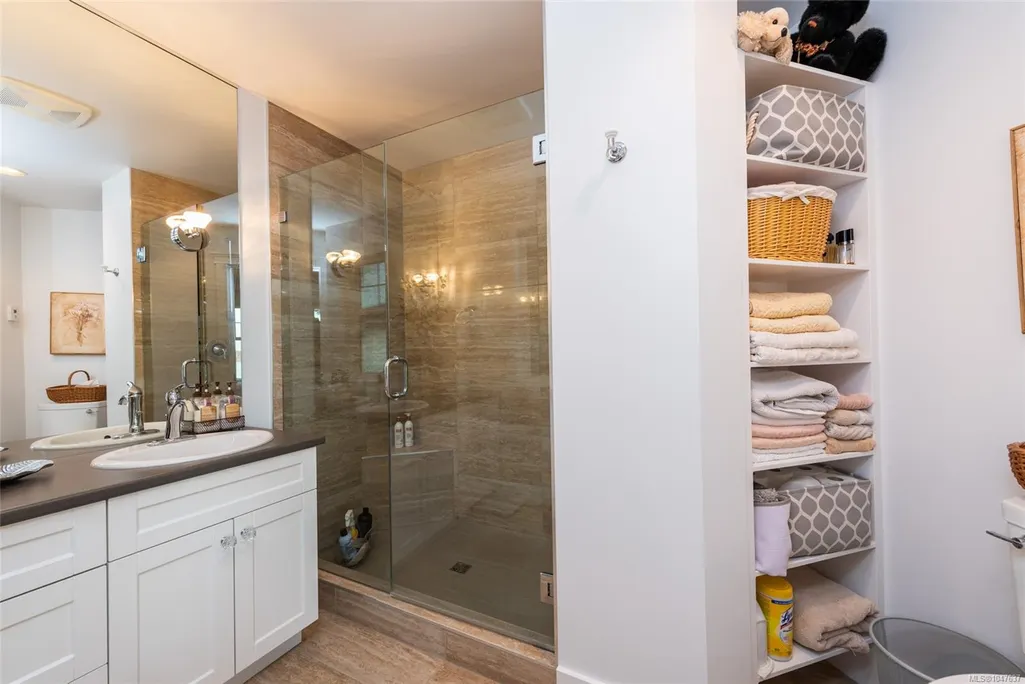
| Bathrooms Count Main Level | 2 |
| Ensuite 4 Piece Total | 1 |
Interior Features
| Interior Features | Cathedral Entry,Dining/Living Combo,Eating Area,French Doors,Soaker Tub,Storage,Vaulted Ceiling(s),Wine Storage,Workshop |
|---|---|
| Basement | Finished,Full,Walk-Out Access,With Windows |
| Flooring | Carpet,Hardwood,Tile |
| Basement Y/N | Yes |
| Fireplace Features | Propane |
| Fireplaces Total | 1 |
| Total Kitchens | 1 |
| Fireplace | Yes |
| Levels In Unit | 2 |
| Window Features | Blinds,Insulated Windows,Skylight(s) |
| Laundry Features | In House |
| Living Area Third | 0.00 |
| Living Area Second | 0.00 |
| Living Area Other | 0.00 |
| Living Area Main Bldg | 3895.00 |
| Living Area Main | 1712.00 |
| Living Area Lower | 2183.00 |
| Kitchens Count Main Level | 1 |
| Building Area Unfinished | 3308.00 |
| Bedrooms Or Dens Total | 4 |
| Bedrooms Count Main Level | 1 |
| Bedrooms Count Lower Level | 3 |
| Bathrooms Count Lower Level | 1 |
| Bath 3 Piece Total | 1 |
| Bath 2 Piece Total | 1 |
| Basement Height Feet | 8 |
| Basement Height Inches | 8 |
Exterior Features
| Waterfront | Yes |
|---|---|
| Exterior Features | Balcony/Patio,Sprinkler System,Water Feature |
| Lot Features | Private,Rectangular Lot |
| Other Structures | Barn(s),Guest Accommodations,Storage Shed |
| Water Source | Well: Drilled |
| Parking Features | Attached,Driveway,Garage Triple,RV Access/Parking |
| WaterFront Features | Ocean |
| Foundation | Poured Concrete |
| Building Area Total | 7203.00 |
| Garage Y/N | Yes |
| Lot Size Square Feet | 401623.00 |
| Lot Size Acres | 9.22 |
| View YN | Yes |
| Driveway YN | Yes |
Amenities
- Views
- New Construction
- Adult 55+
- Lease To Own
- No Strata Fees
- Furnished
- Primary On Main
- Air Conditioning
- Seller Finance
- Green
- Fixer Upper
- Horse
- Golf
- Fireplace
- Deck
- Garage
- Basement
- Pool
Property vs Single Family Average in V0R 2P3
Price
Taxes
Year Built
Visits
In The Neighbourhood
Just Listed
Mill Bay
$ 949,900
- Type
- Single Family
- Size
- 2,720 SqFt
- Rooms
- 4 Beds + 3 Baths
RE/MAX Generation
Views
Mill Bay
$ 1,749,999
- Type
- Single Family
- Size
- 4,858 SqFt
- Rooms
- 6 Beds + 5 Baths
Oakwyn Realty Ltd.
Primary On Main
Mill Bay
$ 999,900
- Type
- Single Family
- Size
- 2,081 SqFt
- Rooms
- 4 Beds + 3 Baths
Fair Realty
Waterfront
Mill Bay
$ 1,650,000
- Type
- Single Family
- Size
- 2,315 SqFt
- Rooms
- 3 Beds + 3 Baths
RE/MAX Generation - The Neal Estate Group
Views
Mill Bay
$ 1,100,000
- Type
- Single Family
- Size
- 2,809 SqFt
- Rooms
- 6 Beds + 3 Baths
RE/MAX Generation - The Neal Estate Group
Mill Bay
$ 899,900
- Type
- Single Family
- Size
- 2,439 SqFt
- Rooms
- 4 Beds + 3 Baths
Coldwell Banker Oceanside Real Estate
Water Views
Mill Bay
$ 1,799,000
- Type
- Single Family
- Size
- 2,792 SqFt
- Rooms
- 4 Beds + 5 Baths
Team 3000 Realty Ltd
Water Views
Mill Bay
$ 1,760,000
- Type
- Single Family
- Size
- 5,158 SqFt
- Rooms
- 5 Beds + 4 Baths
Sotheby's International Realty Canada
Water Views
Mill Bay
$ 1,195,000
- Type
- Single Family
- Size
- 2,484 SqFt
- Rooms
- 3 Beds + 5 Baths
Pemberton Holmes Ltd.
Water Views
Mill Bay
$ 1,449,900
- Type
- Single Family
- Size
- 3,166 SqFt
- Rooms
- 5 Beds + 3 Baths
RE/MAX Camosun
 Data provided by: Victoria Real Estate Board 3035 Nanaimo Street, Victoria, British Columbia V8T 4W2
All information displayed is believed to be accurate but is not guaranteed and should be independently verified. No warranties or representations are made of any kind.
The trademarks REALTOR®, REALTORS® and the REALTOR® logo are controlled by The Canadian Real Estate Association (CREA) and identify real estate professionals who are members of CREA. The trademarks MLS®, Multiple Listing
Data provided by: Victoria Real Estate Board 3035 Nanaimo Street, Victoria, British Columbia V8T 4W2
All information displayed is believed to be accurate but is not guaranteed and should be independently verified. No warranties or representations are made of any kind.
The trademarks REALTOR®, REALTORS® and the REALTOR® logo are controlled by The Canadian Real Estate Association (CREA) and identify real estate professionals who are members of CREA. The trademarks MLS®, Multiple Listing
 Information should be deemed reliable but not guaranteed, all representations are approximate, and individual verification is recommended. Copyright ©2026 All rights reserved.
The trademarks REALTOR®, REALTORS® and the REALTOR® logo are controlled by The Canadian Real Estate Association (CREA) and identify real estate professionals who are members of CREA. The trademarks MLS®, Multiple Listing Service® and the associated logos are owned by CREA and identify the quality of services
Information should be deemed reliable but not guaranteed, all representations are approximate, and individual verification is recommended. Copyright ©2026 All rights reserved.
The trademarks REALTOR®, REALTORS® and the REALTOR® logo are controlled by The Canadian Real Estate Association (CREA) and identify real estate professionals who are members of CREA. The trademarks MLS®, Multiple Listing Service® and the associated logos are owned by CREA and identify the quality of services