
Address
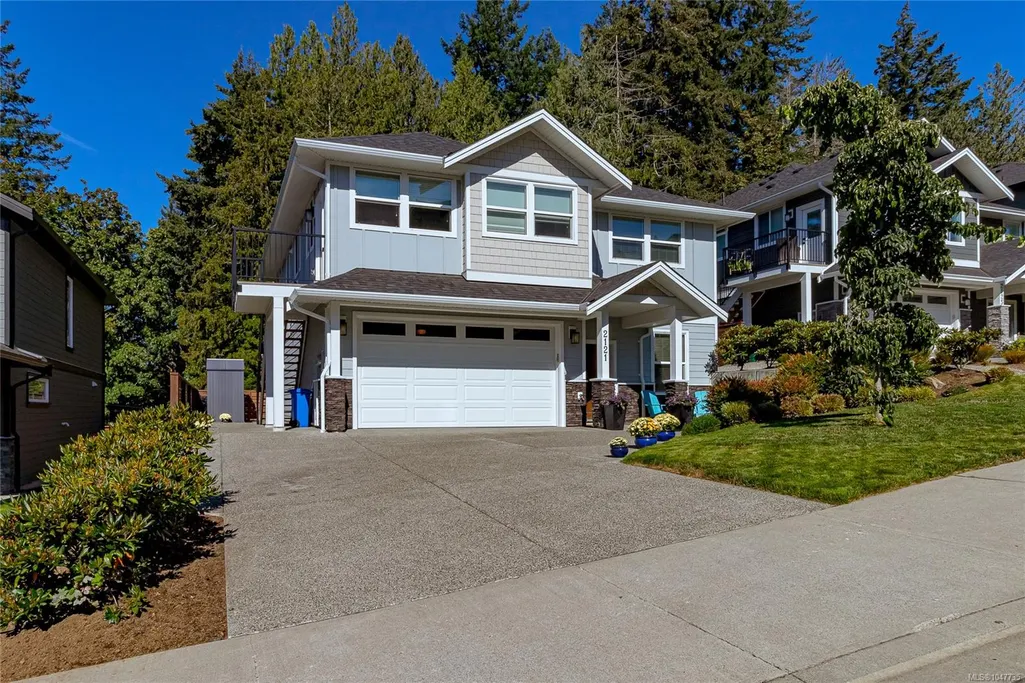
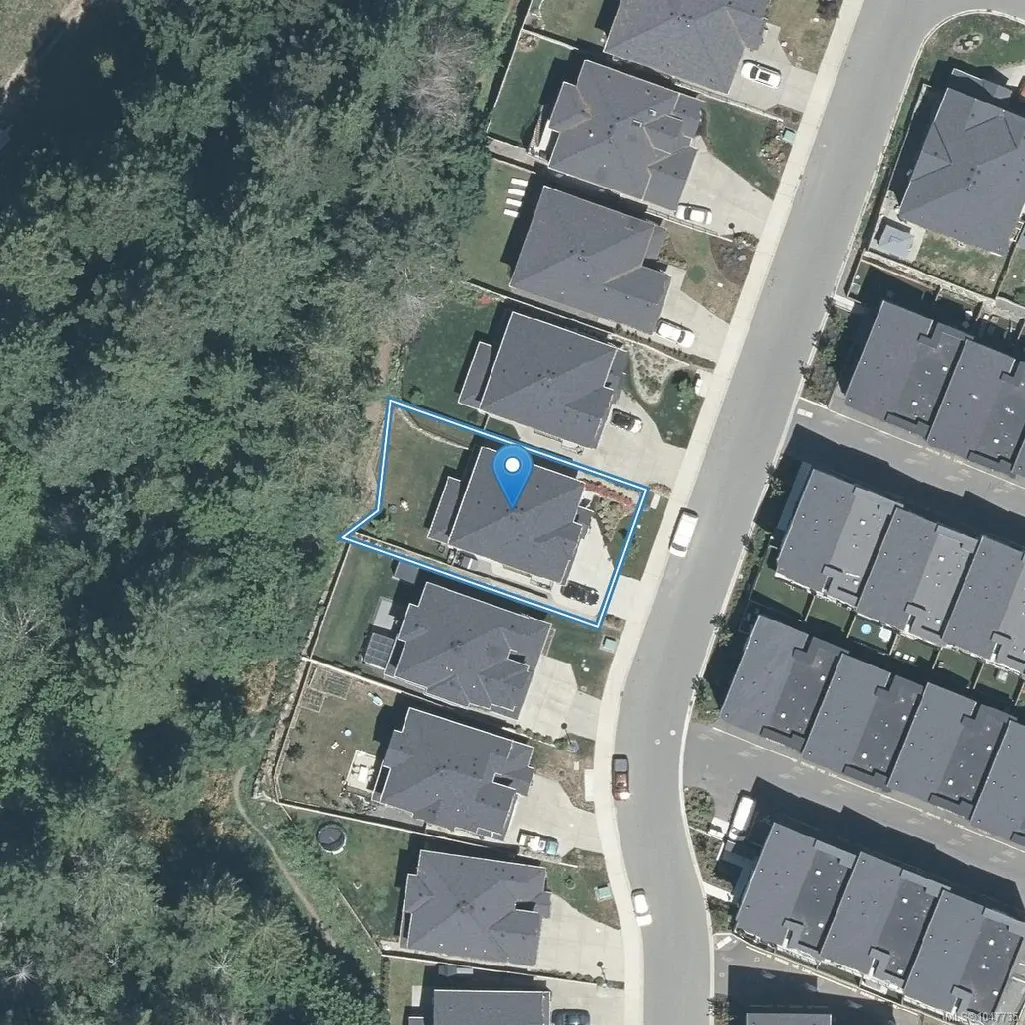
2121 Triangle Trail, Langford, BC
Price
$ 1,269,800
Property Attributes
- ID#1047735
- TypeSingle Family
- Listing Status Active
- CityLangford
- AreaLangford
- NeighbourhoodLa Olympic View
- Postal CodeV9C 0R2
- StyleCalifornia,West Coast
- Year Built2021
- Taxes$ 6498
- Price$ 1,269,800
- Bedrooms4
- Full Bathrooms4
- Half Bathrooms0
- Sqr Footage2514
- Lot Size0.13 Acres
Data Source:
Victoria Real Estate Board (VREB)
Property Description
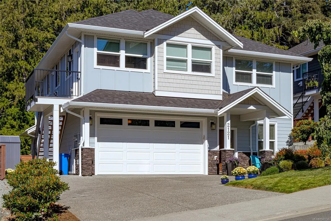
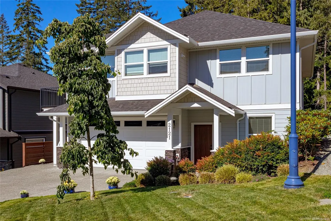
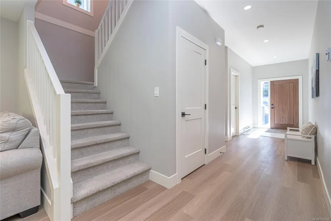
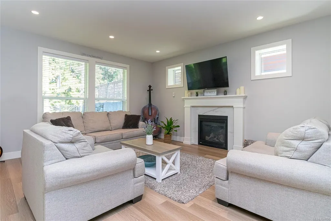
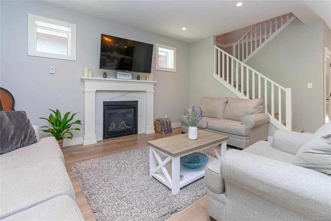
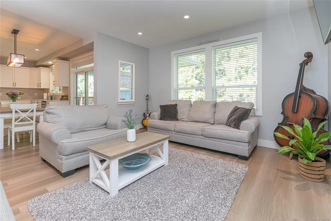
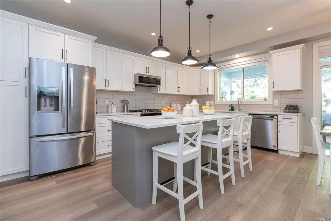
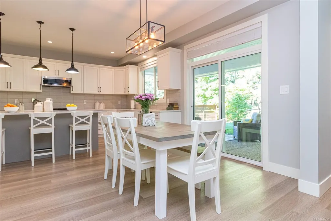
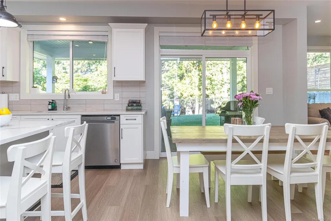
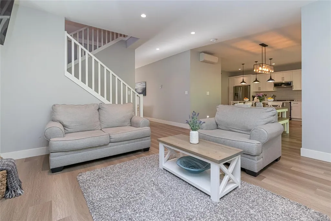
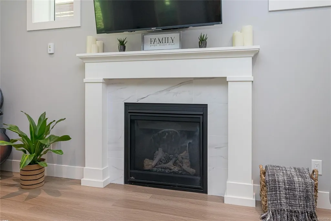
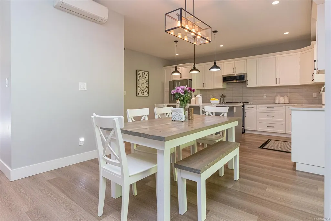
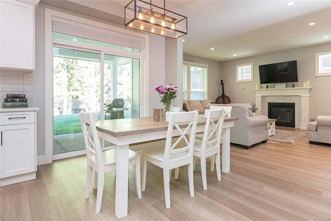
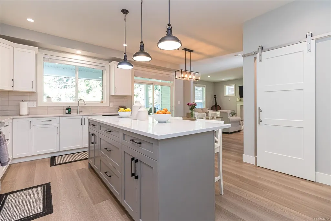
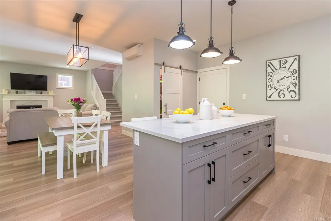
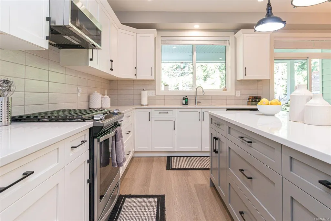
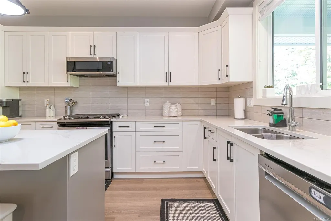
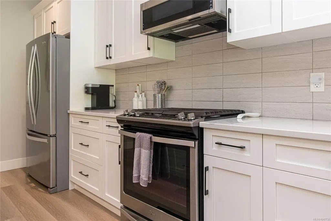
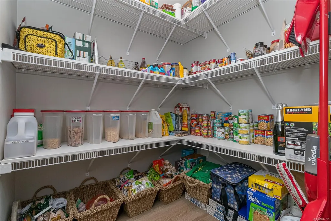
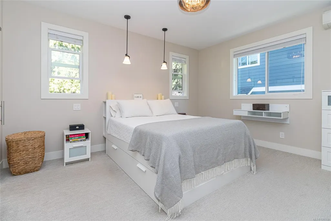
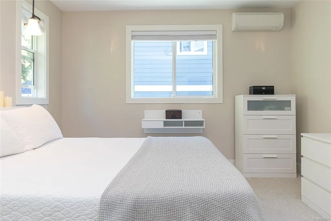
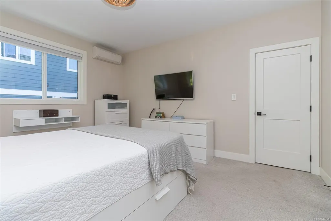
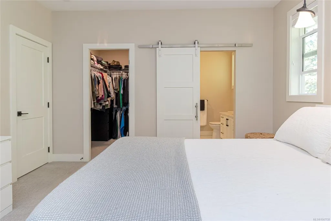
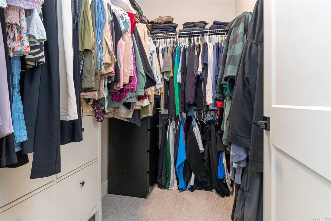
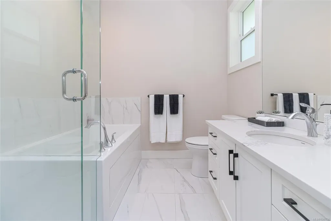
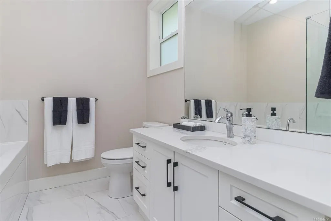
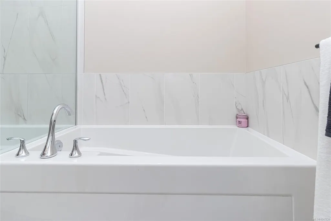
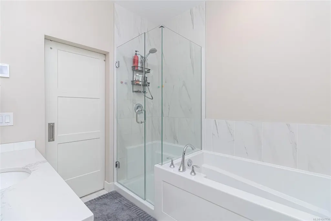
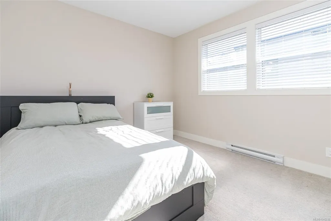
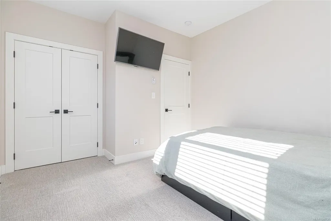
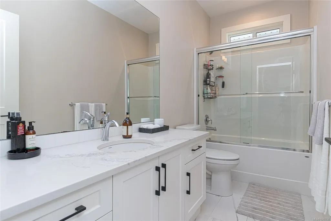
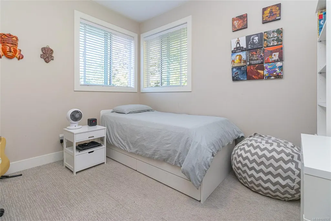
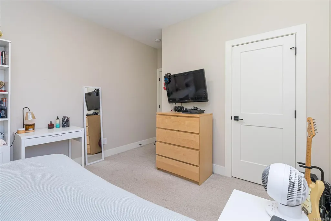
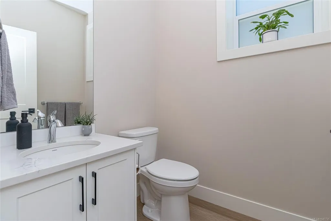
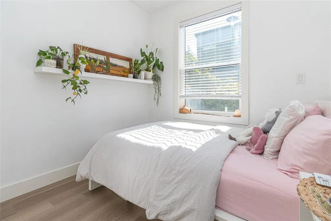
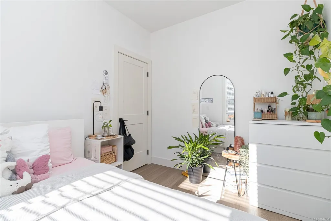
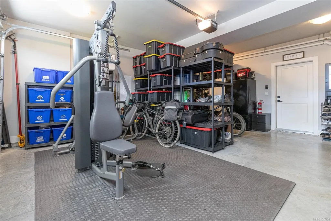
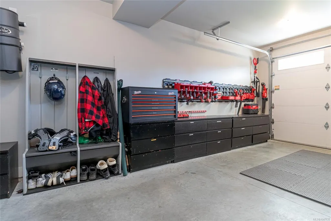
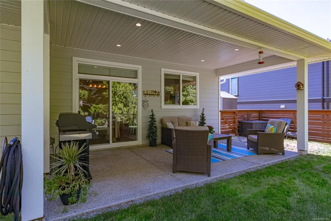
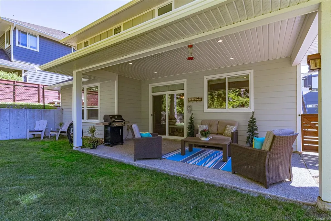
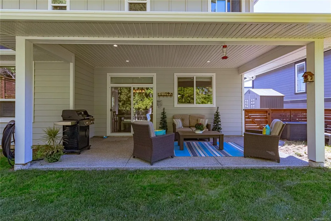
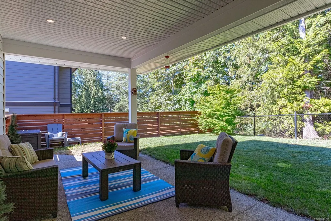
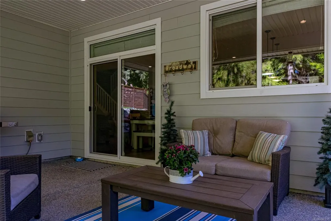
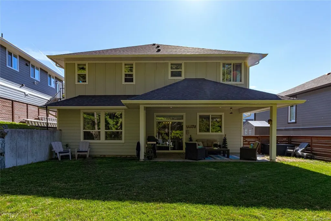
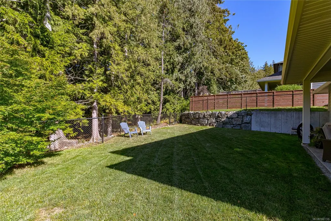
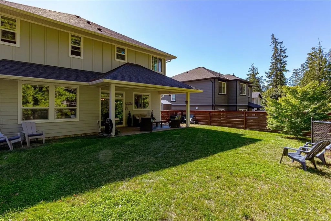
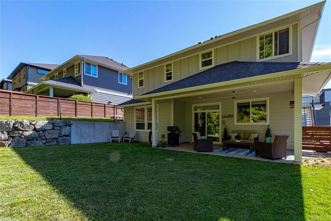
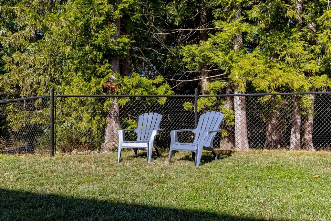
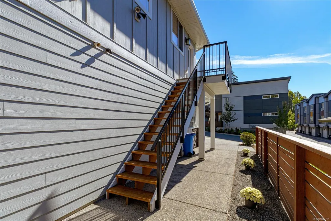
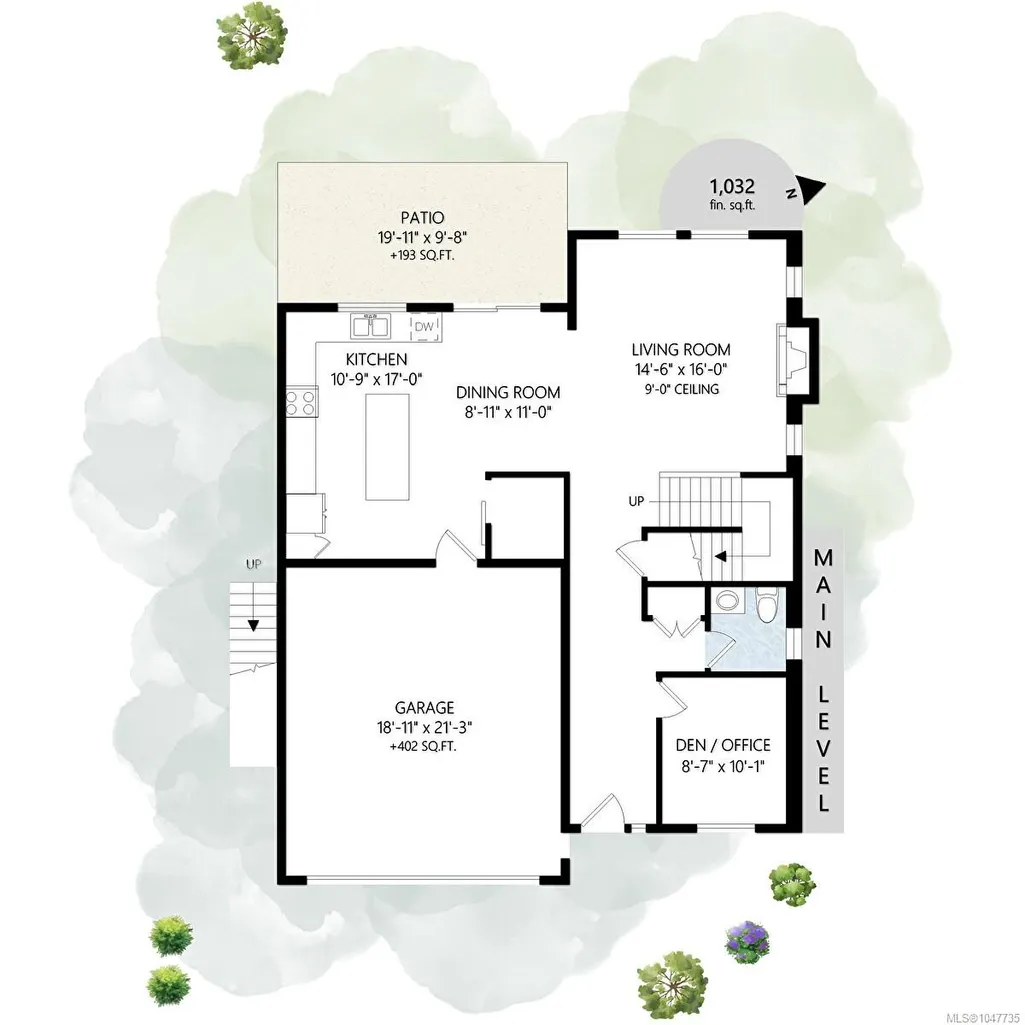
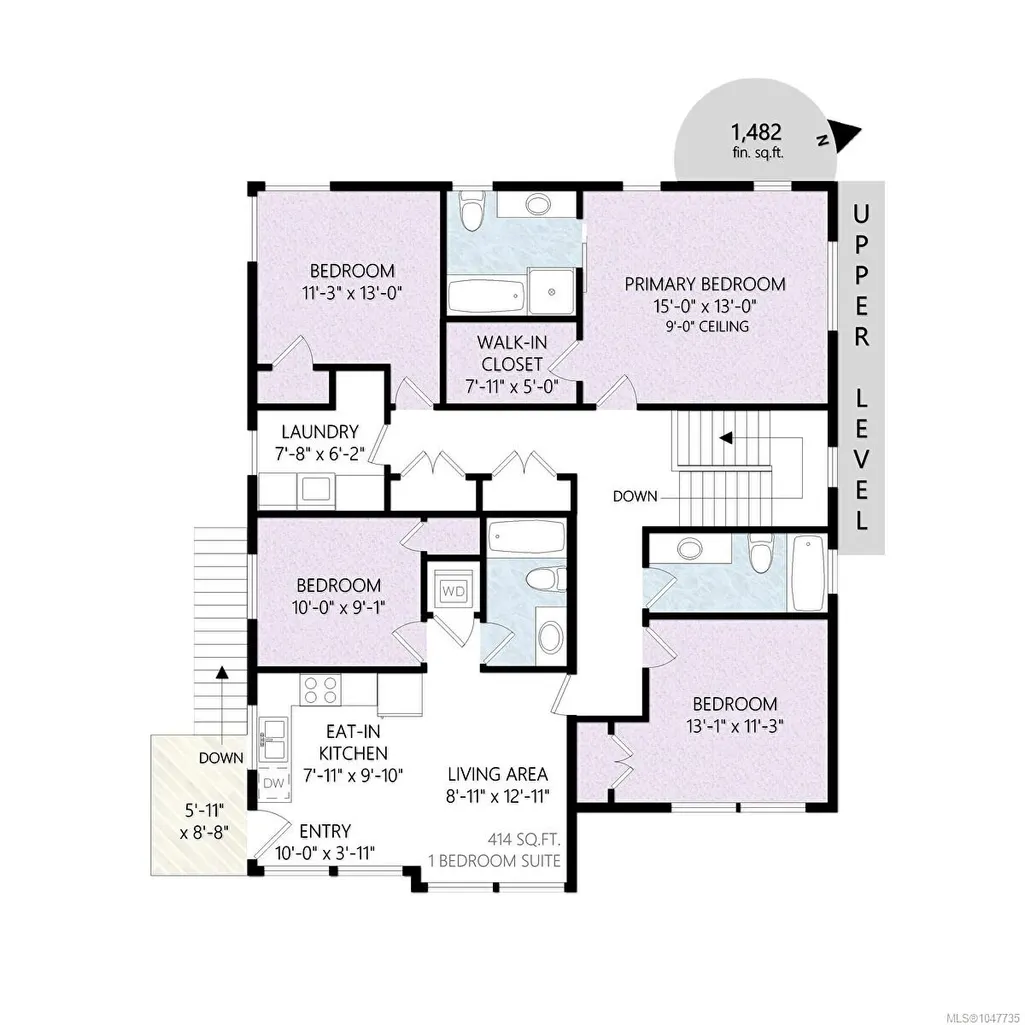
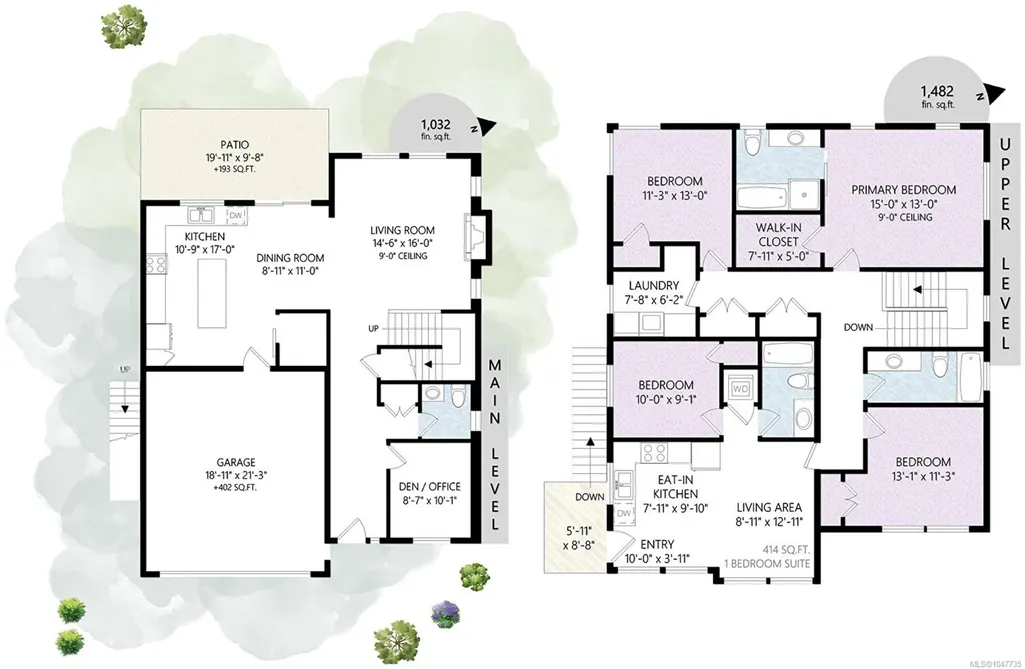
Custom built 2021 home located on a quiet no through St in a highly sought after area. As you enter the home you'll enjoy the gorgeous light wood tone flooring throughout, 9 foot ceilings and spacious living room with elegant gas fireplace. There's a generous sized gourmet kitchen with eating area, stainless appliances, ultra white shaker style cabinets, large breakfast bar with seating for 3 with plenty of extra cabinet space. There a modern powder room off the main floor plus separate office for the working professionals. Upstairs offers 4 spacious BR's including your primary BR with walk in closet, full 4 piece en-suite with deep Soaker & heated tile floors. The main living area walks out onto a large private patio area overlooking your backyard, ideal for barbecues or enjoy relaxing with friends & family after work. There's a large two car garage with ONE BEDROOM LEGAL SUITE above with separate meter. BONUS: Heat pump and New home warranty too. This home is sure to please. Call now
General Features
| Living Area | 2514.00 |
|---|---|
| Sewer | Sewer Connected |
| Heating | Heat Pump |
| Cooling | Air Conditioning |
| Roof | Asphalt Shingle |
| Appliances | Dishwasher,Dryer,Oven/Range Gas,Refrigerator,Washer |
| Pets Allowed | Aquariums,Birds,Caged Mammals,Cats,Dogs |
| Number of Garage Spaces | 2 |
| Architectural Style | California,West Coast |
| Property Subtype | Single Family Detached |
| Property Type | Residential |
| Parking Total | 5 |
| Construction Materials | Cement Fibre,Insulation All,Insulation: Ceiling,Insulation: Walls |
| Zoning Type | Residential |
| Bathrooms Count Main Level | 1 |
| Home Warranty YN | Yes |
| Ensuite 4 Piece Total | 1 |
Interior Features
| Interior Features | Bar,Breakfast Nook,Dining/Living Combo,Eating Area,Soaker Tub |
|---|---|
| Basement | None |
| Flooring | Tile,Vinyl |
| Fireplace Features | Family Room,Gas |
| Fireplaces Total | 1 |
| Total Kitchens | 2 |
| Fireplace | Yes |
| Window Features | Blinds,Insulated Windows,Screens,Vinyl Frames,Window Coverings |
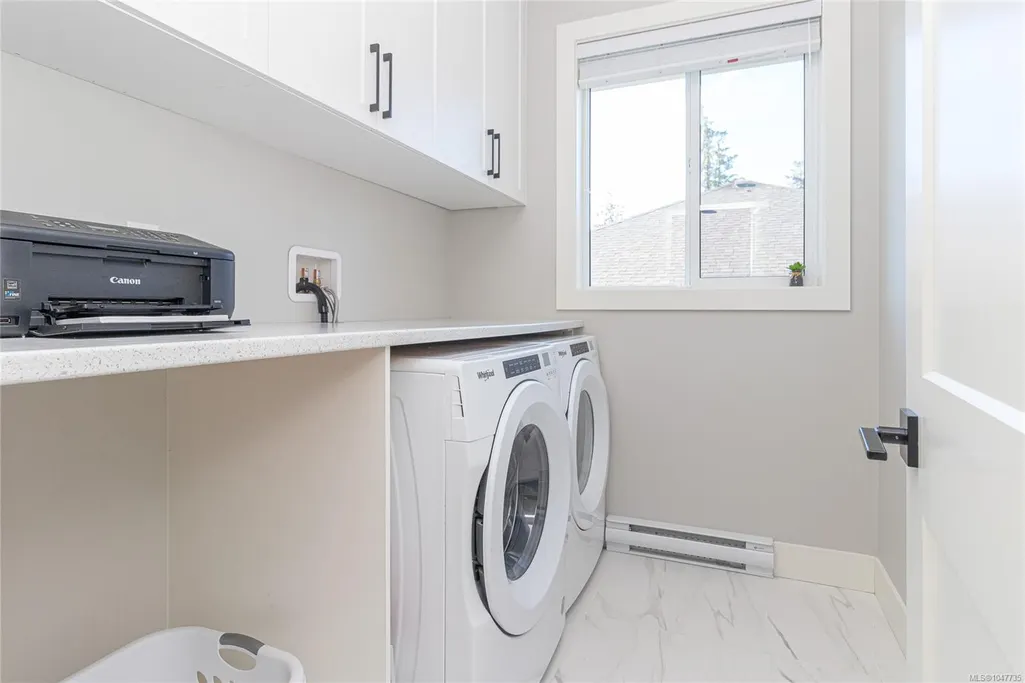
| Laundry Features | In House |
| Living Area Third | 0.00 |
| Living Area Second | 1482.00 |
| Living Area Other | 0.00 |
| Living Area Main | 1032.00 |
| Living Area Lower | 0.00 |
| Kitchens Count Second Level | 1 |
| Kitchens Count Main Level | 1 |
| Building Area Unfinished | 402.00 |
| Bedrooms Or Dens Total | 5 |
| Bedrooms Count Second Level | 4 |
| Bathrooms Count Second Level | 3 |
| Bath 3 Piece Total | 2 |
| Bath 2 Piece Total | 1 |
Exterior Features
| Exterior Features | Balcony/Deck,Balcony/Patio,Fenced,Sprinkler System |
|---|---|
| Lot Features | Central Location,Cul-de-sac,Irrigation Sprinkler(s),Level,Marina Nearby,Near Golf Course,No Through Road,Park Setting,Quiet Area,Recreation Nearby,Shopping Nearby |
| Other Structures | Guest Accommodations |
| Water Source | Municipal |
| Parking Features | Additional,Attached,Garage Double |
| Foundation | Poured Concrete |
| Building Area Total | 2916.00 |
| Garage Y/N | Yes |
| Lot Size Square Feet | 5713.00 |
| Lot Size Acres | 0.13 |
Amenities
- Views
- New Construction
- Adult 55+
- Lease To Own
- No Strata Fees
- Furnished
- Primary On Main
- Air Conditioning
- Seller Finance
- Green
- Fixer Upper
- Horse
- Golf
- Fireplace
- Deck
- Garage
- Basement
- Pool
Property vs Single Family Average in V9C 0R2
Price
Taxes
Year Built
Visits
In The Neighbourhood
Just Listed
Langford
$ 1,589,000
- Type
- Single Family
- Size
- 2,973 SqFt
- Rooms
- 5 Beds + 5 Baths
Macdonald Realty Victoria
New Construction
Langford
$ 1,449,000
- Type
- Single Family
- Size
- 3,262 SqFt
- Rooms
- 5 Beds + 5 Baths
Sutton Group West Coast Realty
Views
Langford
$ 1,445,000
- Type
- Single Family
- Size
- 3,360 SqFt
- Rooms
- 6 Beds + 6 Baths
Sutton Group West Coast Realty
New Construction
Langford
$ 1,249,000
- Type
- Single Family
- Size
- 2,687 SqFt
- Rooms
- 4 Beds + 4 Baths
Royal LePage Coast Capital - Chatterton
Views
Langford
$ 1,379,000
- Type
- Single Family
- Size
- 3,054 SqFt
- Rooms
- 5 Beds + 5 Baths
Sutton Group West Coast Realty
Views
Langford
$ 1,379,000
- Type
- Single Family
- Size
- 3,054 SqFt
- Rooms
- 5 Beds + 5 Baths
Sutton Group West Coast Realty
Views
Langford
$ 1,379,000
- Type
- Single Family
- Size
- 3,054 SqFt
- Rooms
- 5 Beds + 5 Baths
Sutton Group West Coast Realty
Views
Langford
$ 1,249,900
- Type
- Single Family
- Size
- 2,340 SqFt
- Rooms
- 4 Beds + 4 Baths
DFH Real Estate Ltd.
Views
Langford
$ 1,250,000
- Type
- Single Family
- Size
- 2,772 SqFt
- Rooms
- 5 Beds + 4 Baths
Pemberton Holmes Ltd. - Oak Bay
Open House
Langford
$ 869,900
- Type
- Single Family
- Size
- 1,692 SqFt
- Rooms
- 3 Beds + 3 Baths
RE/MAX Camosun
Open House
Langford
$ 889,900
- Type
- Single Family
- Size
- 1,692 SqFt
- Rooms
- 3 Beds + 3 Baths
RE/MAX Camosun
 Data provided by: Victoria Real Estate Board 3035 Nanaimo Street, Victoria, British Columbia V8T 4W2
All information displayed is believed to be accurate but is not guaranteed and should be independently verified. No warranties or representations are made of any kind.
The trademarks REALTOR®, REALTORS® and the REALTOR® logo are controlled by The Canadian Real Estate Association (CREA) and identify real estate professionals who are members of CREA. The trademarks MLS®, Multiple Listing
Data provided by: Victoria Real Estate Board 3035 Nanaimo Street, Victoria, British Columbia V8T 4W2
All information displayed is believed to be accurate but is not guaranteed and should be independently verified. No warranties or representations are made of any kind.
The trademarks REALTOR®, REALTORS® and the REALTOR® logo are controlled by The Canadian Real Estate Association (CREA) and identify real estate professionals who are members of CREA. The trademarks MLS®, Multiple Listing
 Information should be deemed reliable but not guaranteed, all representations are approximate, and individual verification is recommended. Copyright ©2026 All rights reserved.
The trademarks REALTOR®, REALTORS® and the REALTOR® logo are controlled by The Canadian Real Estate Association (CREA) and identify real estate professionals who are members of CREA. The trademarks MLS®, Multiple Listing Service® and the associated logos are owned by CREA and identify the quality of services
Information should be deemed reliable but not guaranteed, all representations are approximate, and individual verification is recommended. Copyright ©2026 All rights reserved.
The trademarks REALTOR®, REALTORS® and the REALTOR® logo are controlled by The Canadian Real Estate Association (CREA) and identify real estate professionals who are members of CREA. The trademarks MLS®, Multiple Listing Service® and the associated logos are owned by CREA and identify the quality of services