
Waterfront - Primary on Main - Adult 55+
Address
10206 Surfside Pl, Sidney, BC
Price
$ 4,195,000
Property Attributes
- ID#1049479
- TypeSingle Family
- Listing Status Active
- CitySidney
- AreaSidney
- NeighbourhoodSi Sidney North-East
- Postal CodeV8L 3R5
- StyleSingle Family Detached
- Year Built2006
- Taxes$ 17267
- Price$ 4,195,000
- Bedrooms5
- Full Bathrooms5
- Half Bathrooms0
- Sqr Footage4528
- Lot Size0.17 Acres
Data Source:
Victoria Real Estate Board (VREB)
Property Description
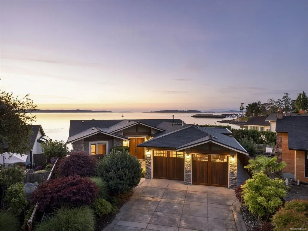
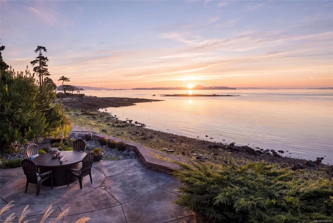
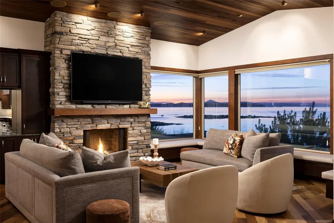
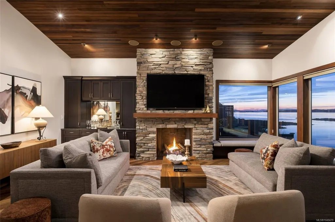
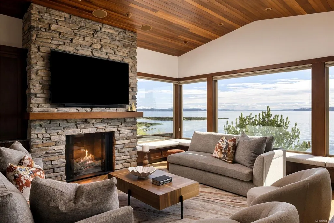
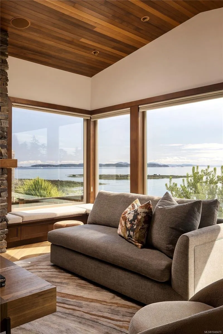
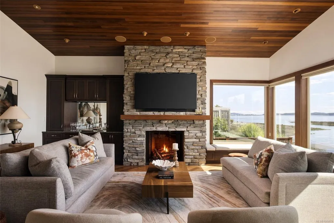
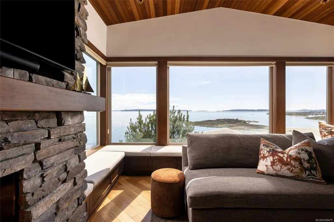
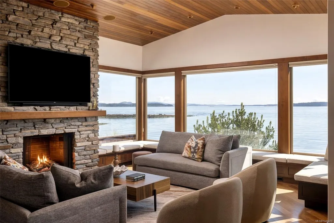
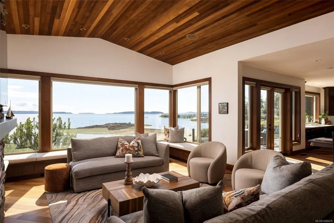
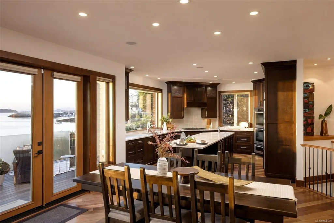
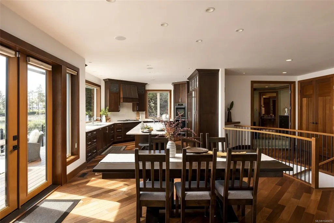
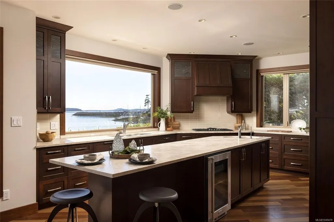
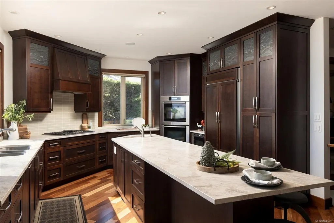
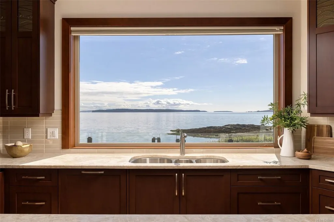
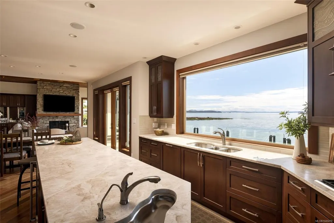
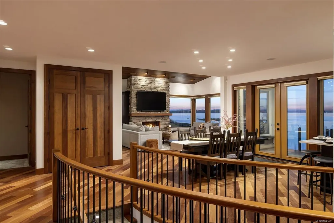
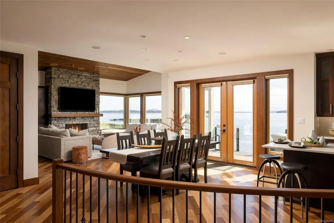
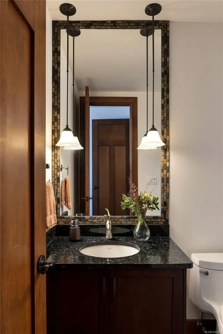
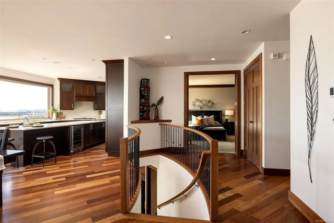
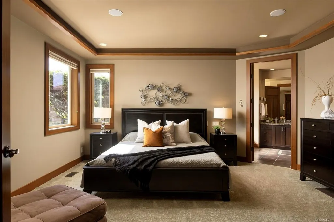
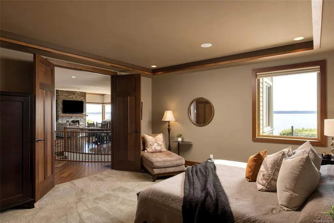
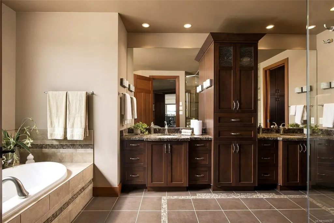
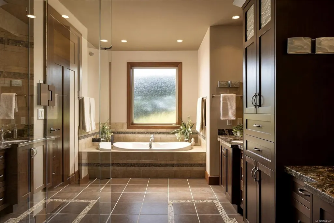
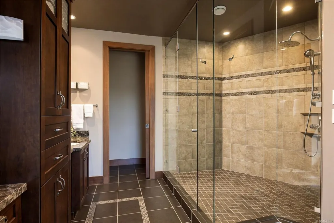
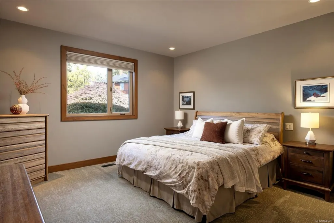
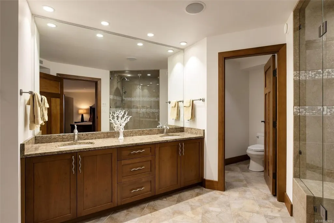
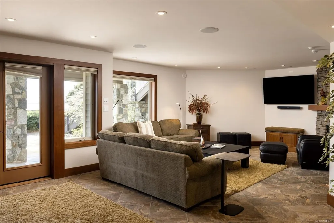
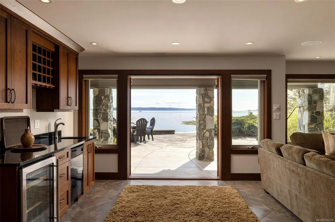
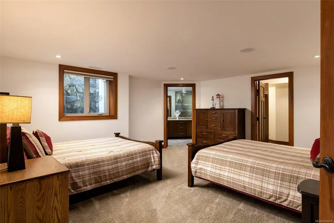
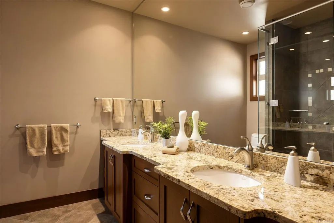
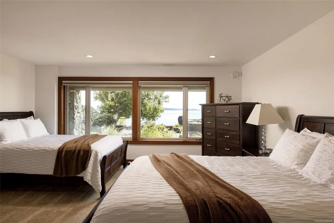
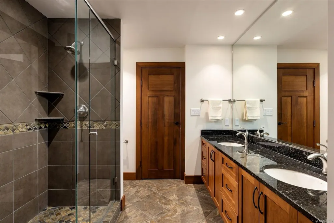
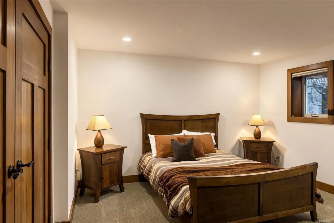
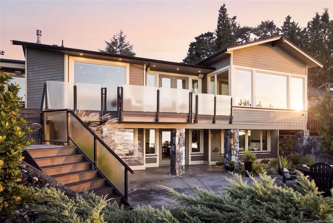
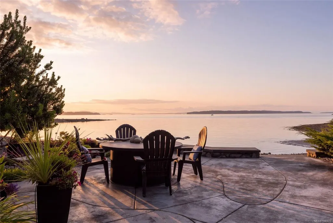
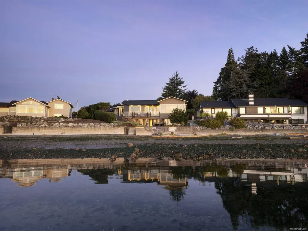
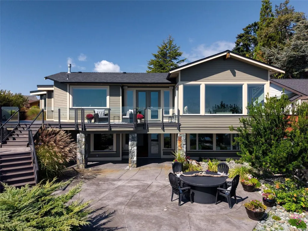
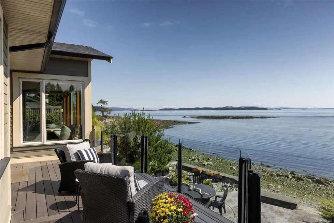
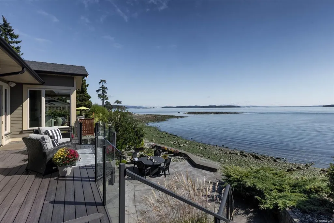
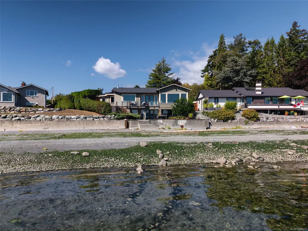
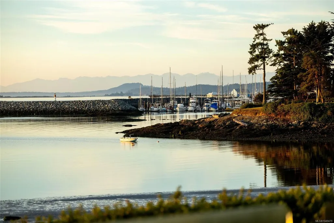
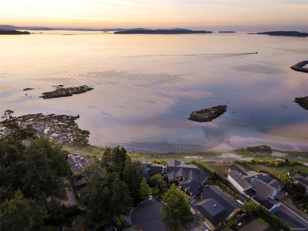
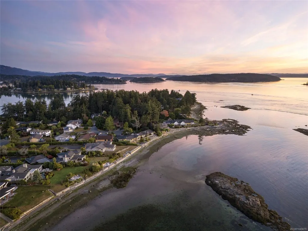
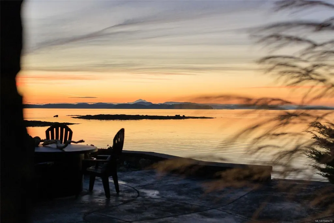
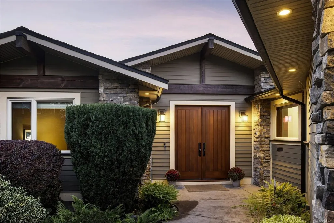
A rare opportunity! Imagine generations gathering in one extraordinary setting with grandchildren running barefoot on the sand, kayaks and paddleboards launching from your own beach, and the ocean as your backyard. Set on a quiet cul-de-sac, this exceptional home is just a short stroll from downtown Sidney. The gently sloping, walk-on sandy beach invites morning swims, paddle boarding, kayaking, beach-combing and sunset walks. Inside, expansive windows capture panoramic views of Mt. Baker, sailboats, seals and shorebirds. The thoughtful layout offers generous spaces to gather while providing privacy for everyone, including a main-level primary suite with a beautifully appointed ensuite and private ensuites for every bedroom. Expansive decks and a patio with gas fireplace make outdoor living effortless. A beachside garage provides ideal storage for kayaks and waterfront gear. More than a home, this is a place to gather, make memories and create family traditions for generations to come.
General Features
| Living Area | 4528.00 |
|---|---|
| Sewer | Sewer Connected |
| Heating | Heat Pump,Natural Gas |
| Cooling | Air Conditioning |
| Roof | Asphalt Shingle |
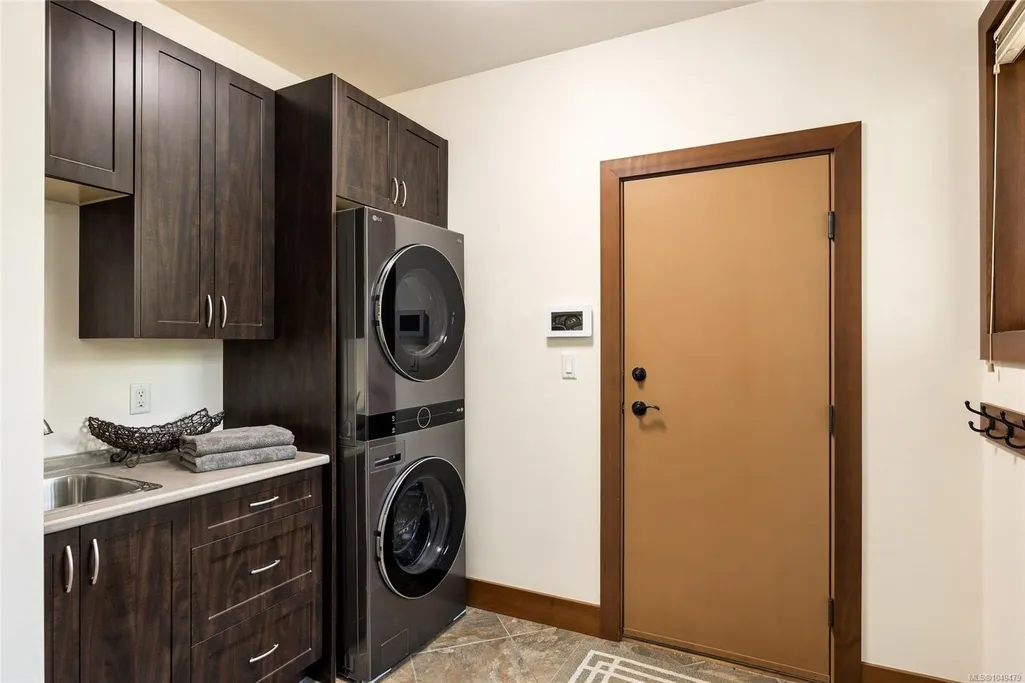
| Appliances | Dishwasher,Dryer,Microwave,Oven/Range Gas,Range Hood,Refrigerator,Washer |
| Pets Allowed | Aquariums,Birds,Caged Mammals,Cats,Dogs |
| Number of Garage Spaces | 2 |
| View | Mountain(s),Ocean |
| Property Subtype | Single Family Detached |
| Accessibility Features | Accessible Entrance,Ground Level Main Floor,No Step Entrance,Primary Bedroom on Main |
| Property Type | Residential |
| Parking Total | 2 |
| Construction Materials | Cement Fibre,Frame Wood,Stone |
| Zoning Type | Residential |
| Bathrooms Count Main Level | 3 |
| Ensuite 4 Piece Total | 3 |
Interior Features
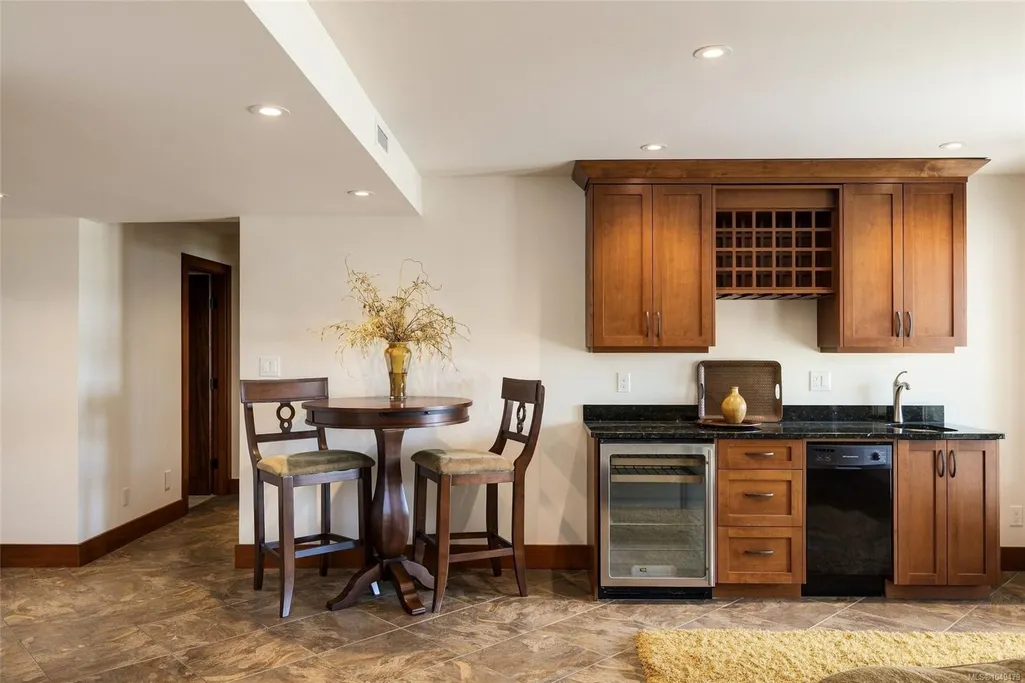
| Interior Features | Bar,Closet Organizer,Dining/Living Combo,French Doors,Jetted Tub,Soaker Tub,Storage,Vaulted Ceiling(s),Wine Storage,Workshop |
|---|---|
| Basement | Finished,Full,Walk-Out Access,With Windows |
| Flooring | Carpet,Tile,Wood |
| Basement Y/N | Yes |
| Fireplace Features | Family Room,Gas,Living Room |
| Fireplaces Total | 2 |
| Total Kitchens | 1 |
| Fireplace | Yes |
| Window Features | Screens,Vinyl Frames |
| Laundry Features | In House,In Unit |
| Living Area Third | 0.00 |
| Living Area Second | 0.00 |
| Living Area Other | 0.00 |
| Living Area Main | 2324.00 |
| Living Area Lower | 2204.00 |
| Kitchens Count Main Level | 1 |
| Building Area Unfinished | 0.00 |
| Bedrooms Or Dens Total | 5 |
| Bedrooms Count Main Level | 2 |
| Bedrooms Count Lower Level | 3 |
| Bed And Breakfast | None |
| Bathrooms Count Lower Level | 2 |
| Bath 4 Piece Total | 1 |
| Bath 2 Piece Total | 1 |
| Basement Height Feet | 8 |
Exterior Features
| Building Features | Security System,Transit Nearby |
|---|---|
| Waterfront | Yes |
| Exterior Features | Balcony/Deck,Balcony/Patio,Garden,Low Maintenance Yard,Security System,Sprinkler System,Wheelchair Access |
| Lot Features | Adult-Oriented Neighbourhood,Cul-de-sac,Easy Access,Irregular Lot,Irrigation Sprinkler(s),Landscaped,Marina Nearby,No Through Road,Pie Shaped Lot,Private,Quiet Area,Recreation Nearby,Serviced,Walk on |
| Other Structures | Storage Shed |
| Water Source | Municipal |
| Parking Features | Attached,Garage Double,Guest |
| WaterFront Features | Ocean |
| Foundation | Poured Concrete |
| Building Area Total | 4528.00 |
| Garage Y/N | Yes |
| Lot Size Square Feet | 7405.20 |
| Lot Size Acres | 0.17 |
| View YN | Yes |
Amenities
- Views
- New Construction
- Adult 55+
- Lease To Own
- No Strata Fees
- Furnished
- Primary On Main
- Air Conditioning
- Seller Finance
- Green
- Fixer Upper
- Horse
- Golf
- Fireplace
- Deck
- Garage
- Basement
- Pool
Property vs Single Family Average in V8L 3R5
Price
Taxes
Year Built
Visits
In The Neighbourhood
Sidney
$ 799,900
- Type
- Single Family
- Size
- 1,207 SqFt
- Rooms
- 3 Beds + 2 Baths
Coldwell Banker Oceanside Real Estate
New Construction
Sidney
$ 1,300,000
- Type
- Single Family
- Size
- 1,382 SqFt
- Rooms
- 3 Beds + 2 Baths
Macdonald Realty Ltd. (Sid)
Waterfront
Sidney
$ 950,000
- Type
- Single Family
- Size
- 1,225 SqFt
- Rooms
- 2 Beds + 2 Baths
Pemberton Holmes Ltd.
Golf Course
Sidney
$ 1,795,000
- Type
- Single Family
- Size
- 2,306 SqFt
- Rooms
- 4 Beds + 3 Baths
Royal LePage Coast Capital - Chatterton
Sidney
$ 1,179,999
- Type
- Single Family
- Size
- 1,717 SqFt
- Rooms
- 5 Beds + 2 Baths
Sanpra Real Estate Inc.
Views
Sidney
$ 1,299,900
- Type
- Single Family
- Size
- 2,224 SqFt
- Rooms
- 4 Beds + 3 Baths
Coldwell Banker Oceanside Real Estate
Water Views
Sidney
$ 1,599,000
- Type
- Single Family
- Size
- 2,748 SqFt
- Rooms
- 3 Beds + 3 Baths
Royal LePage Coast Capital - Oak Bay
Fixer Upper
Sidney
$ 799,900
- Type
- Single Family
- Size
- 1,052 SqFt
- Rooms
- 3 Beds + 1 Baths
Royal LePage Coast Capital - Westshore
Primary On Main
Sidney
$ 970,000
- Type
- Single Family
- Size
- 2,186 SqFt
- Rooms
- 4 Beds + 2 Baths
Team 3000 Realty Ltd
New Construction
Sidney
$ 1,299,000
- Type
- Single Family
- Size
- 1,876 SqFt
- Rooms
- 3 Beds + 3 Baths
Macdonald Realty Ltd. (Sid)
 Data provided by: Victoria Real Estate Board 3035 Nanaimo Street, Victoria, British Columbia V8T 4W2
All information displayed is believed to be accurate but is not guaranteed and should be independently verified. No warranties or representations are made of any kind.
The trademarks REALTOR®, REALTORS® and the REALTOR® logo are controlled by The Canadian Real Estate Association (CREA) and identify real estate professionals who are members of CREA. The trademarks MLS®, Multiple Listing
Data provided by: Victoria Real Estate Board 3035 Nanaimo Street, Victoria, British Columbia V8T 4W2
All information displayed is believed to be accurate but is not guaranteed and should be independently verified. No warranties or representations are made of any kind.
The trademarks REALTOR®, REALTORS® and the REALTOR® logo are controlled by The Canadian Real Estate Association (CREA) and identify real estate professionals who are members of CREA. The trademarks MLS®, Multiple Listing
 Information should be deemed reliable but not guaranteed, all representations are approximate, and individual verification is recommended. Copyright ©2026 All rights reserved.
The trademarks REALTOR®, REALTORS® and the REALTOR® logo are controlled by The Canadian Real Estate Association (CREA) and identify real estate professionals who are members of CREA. The trademarks MLS®, Multiple Listing Service® and the associated logos are owned by CREA and identify the quality of services
Information should be deemed reliable but not guaranteed, all representations are approximate, and individual verification is recommended. Copyright ©2026 All rights reserved.
The trademarks REALTOR®, REALTORS® and the REALTOR® logo are controlled by The Canadian Real Estate Association (CREA) and identify real estate professionals who are members of CREA. The trademarks MLS®, Multiple Listing Service® and the associated logos are owned by CREA and identify the quality of services