
Open House Sun, Sep 27th 02:00 PM - 04:00 PM - Views

















Address
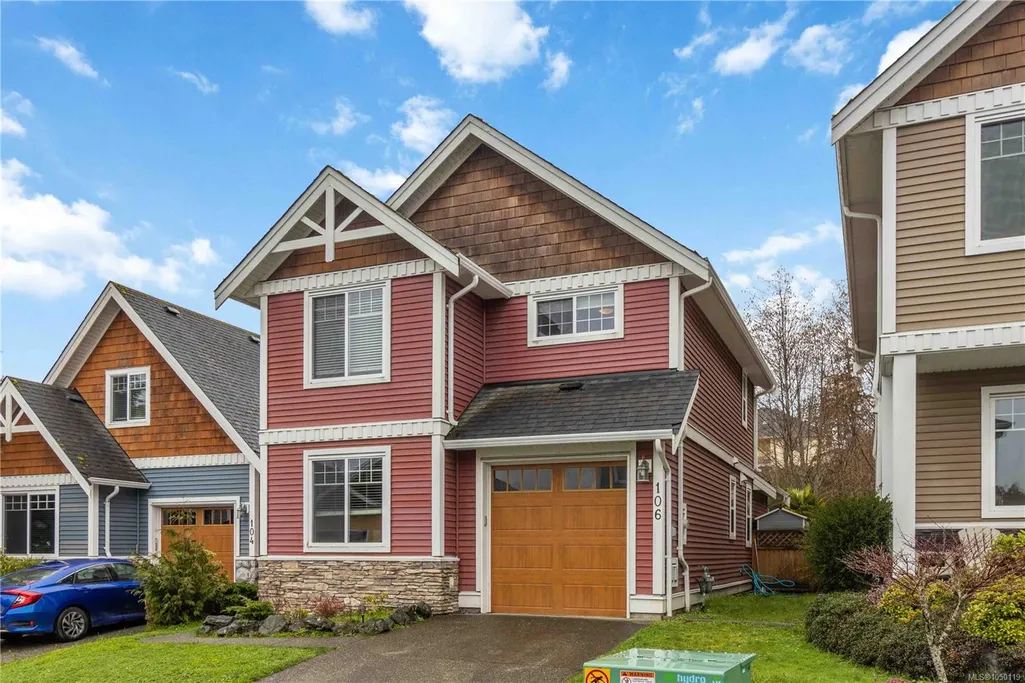
2260 Maple Ave N # 106, Sooke, BC
Price
$ 649,900
Property Attributes
- ID#1050119
- TypeSingle Family
- Listing Status Active
- CitySooke
- AreaSooke
- NeighbourhoodSk Broomhill
- Postal CodeV9Z 1L2
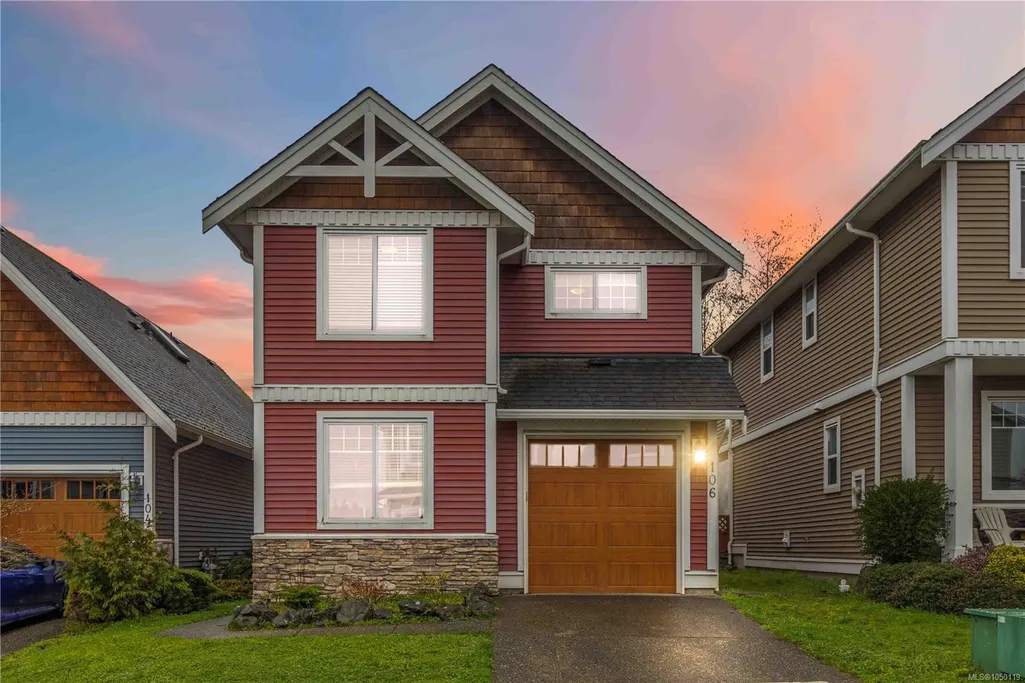
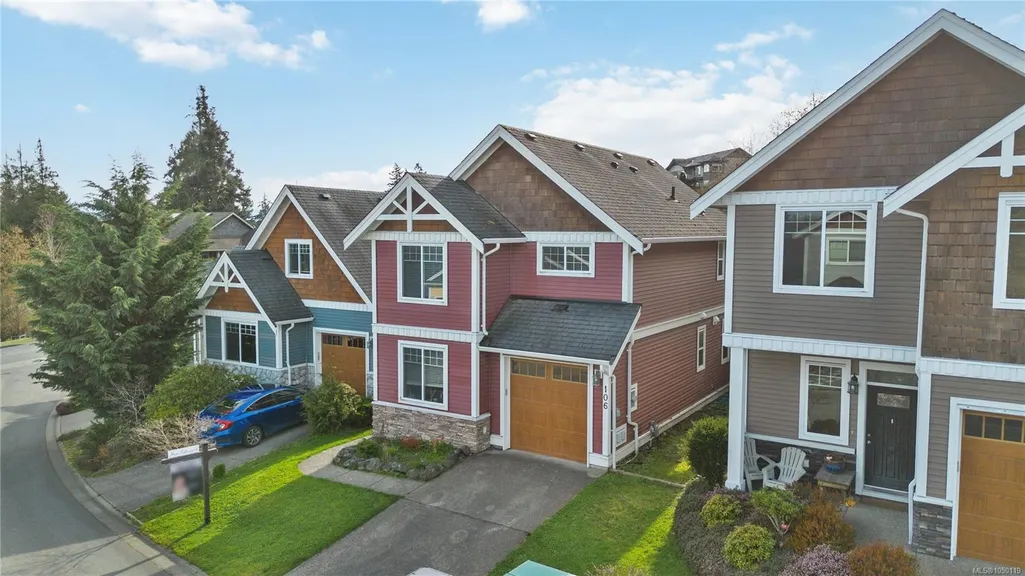
- StyleArts & Crafts
- Year Built2010
- Taxes$ 4312
- Price$ 649,900
- Bedrooms3
- Full Bathrooms3
- Half Bathrooms0
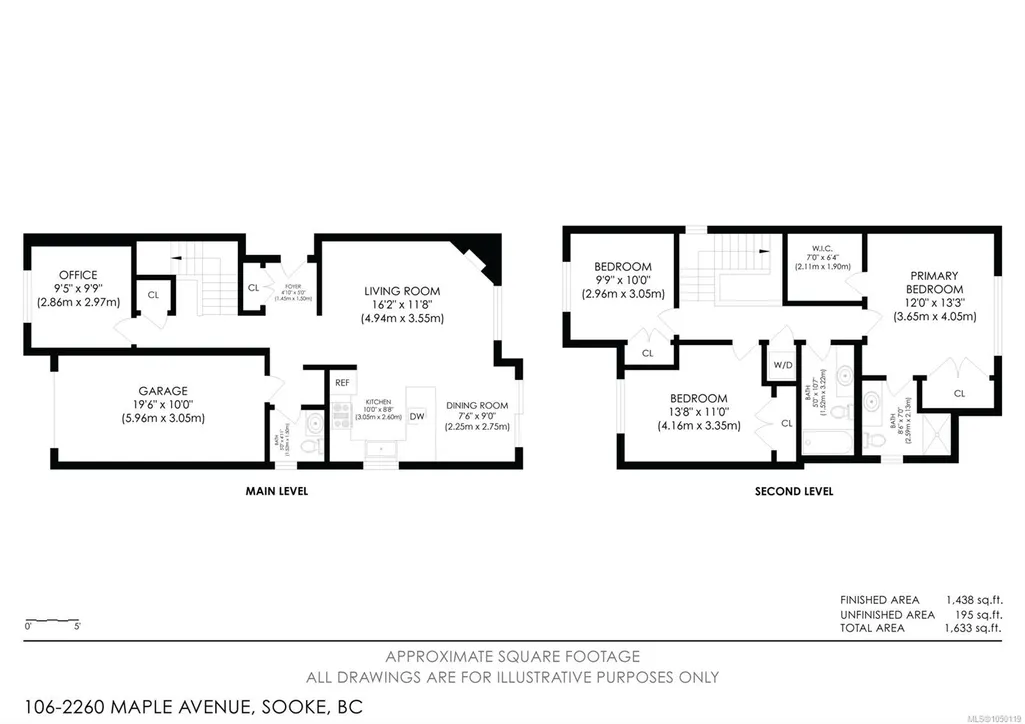
- Sqr Footage1438
- Lot Size0.07 Acres
Data Source:
Victoria Real Estate Board (VREB)
Property Description
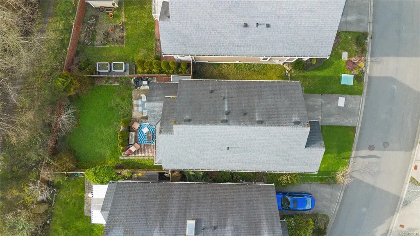
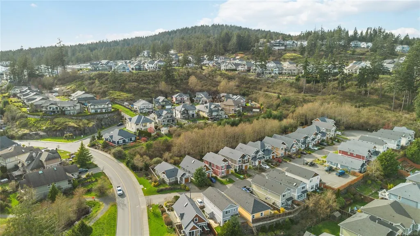
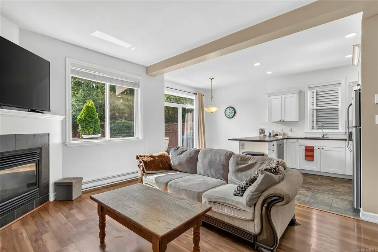
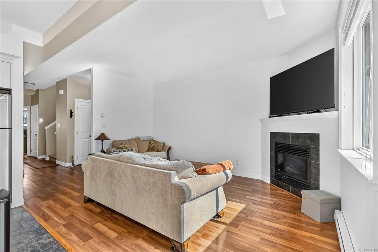
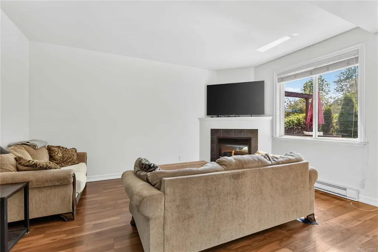
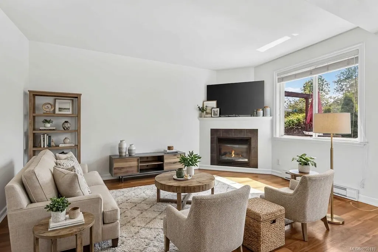
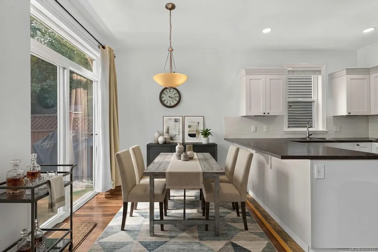
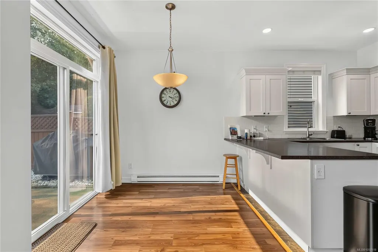
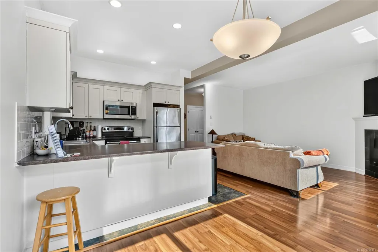
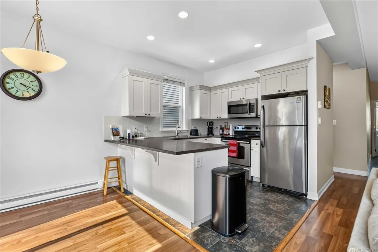
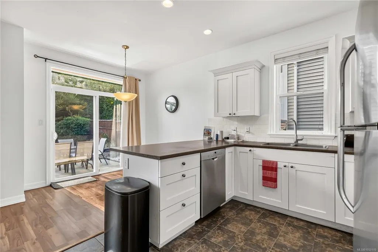
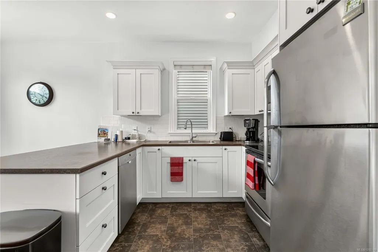
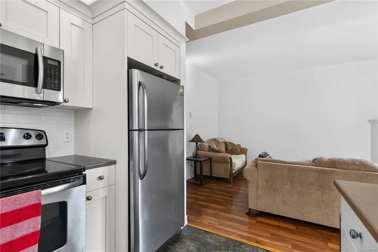
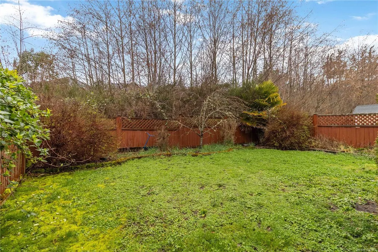
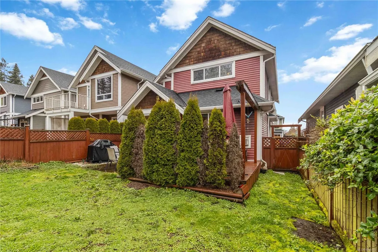
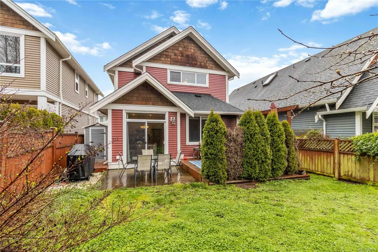
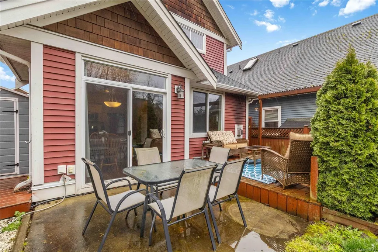
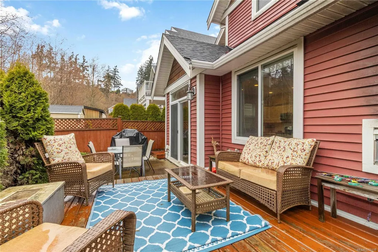
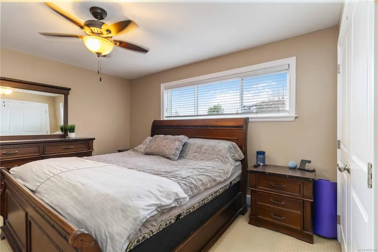
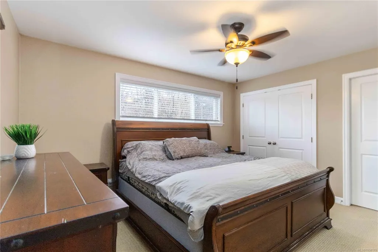
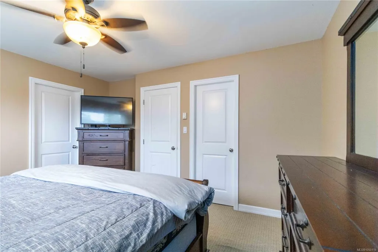
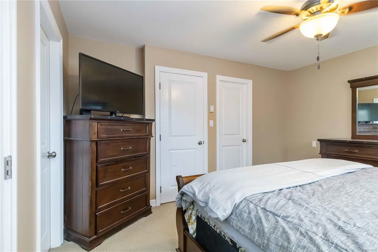
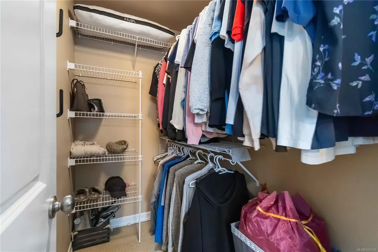
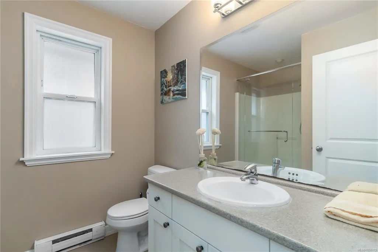
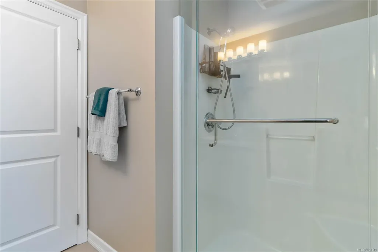
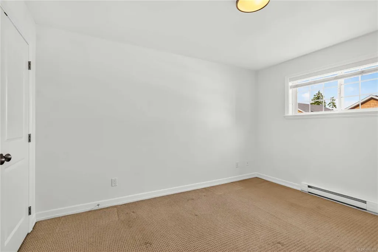
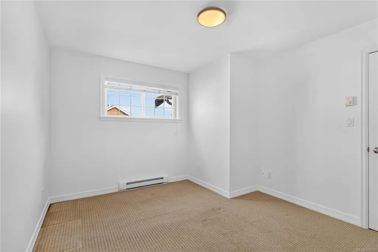
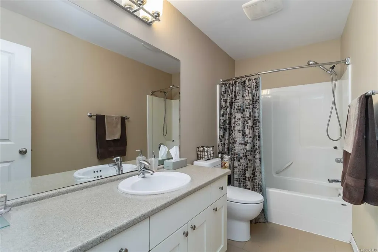
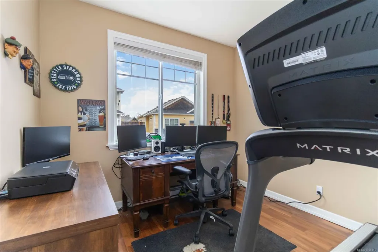
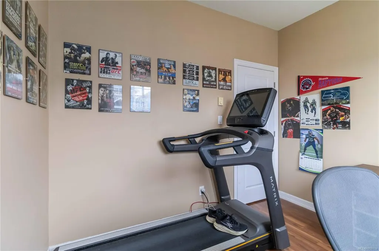
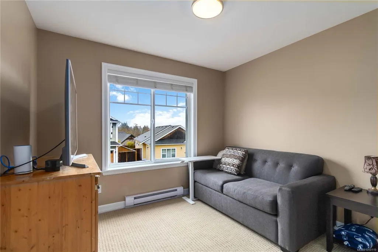
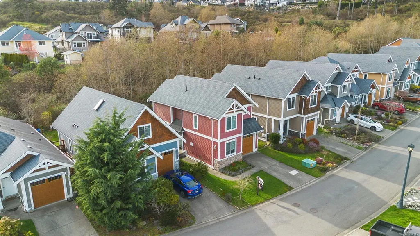
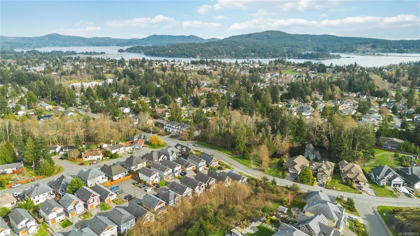
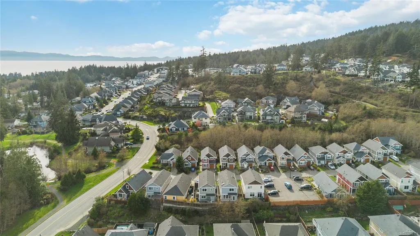
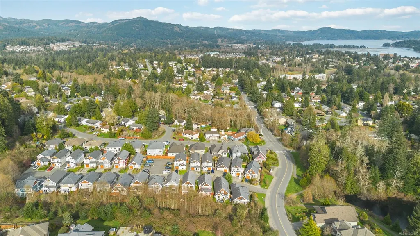
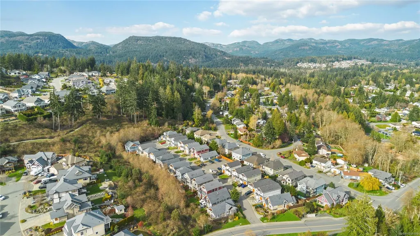
Affordable detached home ownership in one of Sooke’s most charming established neighbourhoods! Whether you’re stepping up, starting out, or sizing down, this well-kept 3BR+DEN/3BA home offers 1,400+sq.ft of comfortable living across 2 levels. Main living freshly painted in crisp white, the plan feels bright, welcoming & open, w/a classic layout anchored by a nat.gas FP & generous living + dining spaces. Up, 3 well-sized bedrooms offer excellent separation, including a spacious primary retreat w/ensuite & WIC. The den provides an easy option for home office, playroom or 4th BR. Fully fenced West-facing backyard w/patio backs onto parkland & is perfect for families or pets. Practical features include: new HWT, EV-ready 240V, Cat5 wiring, BBQ hook-up, single garage & addtl guest parking. Located close to parks, transit & Sooke's town core, w/city water & sewer. Priced $51K under 2026 assessed value! A fantastic opportunity to own a comfortable detached home in today’s bustling market!
General Features
| Living Area | 1438.00 |
|---|---|
| Sewer | Sewer Connected |
| Heating | Baseboard,Electric,Natural Gas |
| Cooling | None |
| Roof | Fibreglass Shingle |
| Appliances | Dishwasher,Dryer,Microwave,Refrigerator,Washer |
| Pets Allowed | Aquariums,Birds,Caged Mammals,Cats,Dogs,Number Limit |
| Zoning | CD5-B |
| Assoc Fees | 100.88 |
| Number of Garage Spaces | 1 |
| HOA Fee Includes | Garbage Removal,Insurance,Property Management,See Remarks |
| Architectural Style | Arts & Crafts |
| View | Mountain(s) |
| Property Subtype | Single Family Detached |
| Subdivision Name | Trickle Creek |
| Accessibility Features | Ground Level Main Floor |
| Property Type | Residential |
| Parking Total | 2 |
| Construction Materials | Cement Fibre,Frame Wood |
| Association Fee Frequency | Monthly |
| # of Buildings | 26 |
| Association Amenities | Common Area,Private Drive/Road,Street Lighting |
| Zoning Type | Residential |
| Bathrooms Count Main Level | 1 |
| Pets Allowed Notes | See bylaws. |
| Ensuite 3 Piece Total | 1 |
Interior Features
| Interior Features | Controlled Entry,Dining/Living Combo,Eating Area,Storage |
|---|---|
| Basement | None |
| Flooring | Carpet,Laminate,Tile |
| Fireplace Features | Gas,Living Room |
| Fireplaces Total | 1 |
| Total Kitchens | 1 |
| Fireplace | Yes |
| Levels In Unit | 2 |
| Window Features | Blinds,Insulated Windows |
| Laundry Features | In House |
| Number Of Units In Community | 26 |
| Living Area Third | 0.00 |
| Living Area Second | 774.00 |
| Living Area Other | 0.00 |
| Living Area Main | 664.00 |
| Living Area Lower | 0.00 |
| Kitchens Count Main Level | 1 |
| Building Area Unfinished | 195.00 |
| Bedrooms Or Dens Total | 4 |
| Bedrooms Count Second Level | 3 |
| Bed And Breakfast | None |
| Bathrooms Count Second Level | 2 |
| Bath 4 Piece Total | 1 |
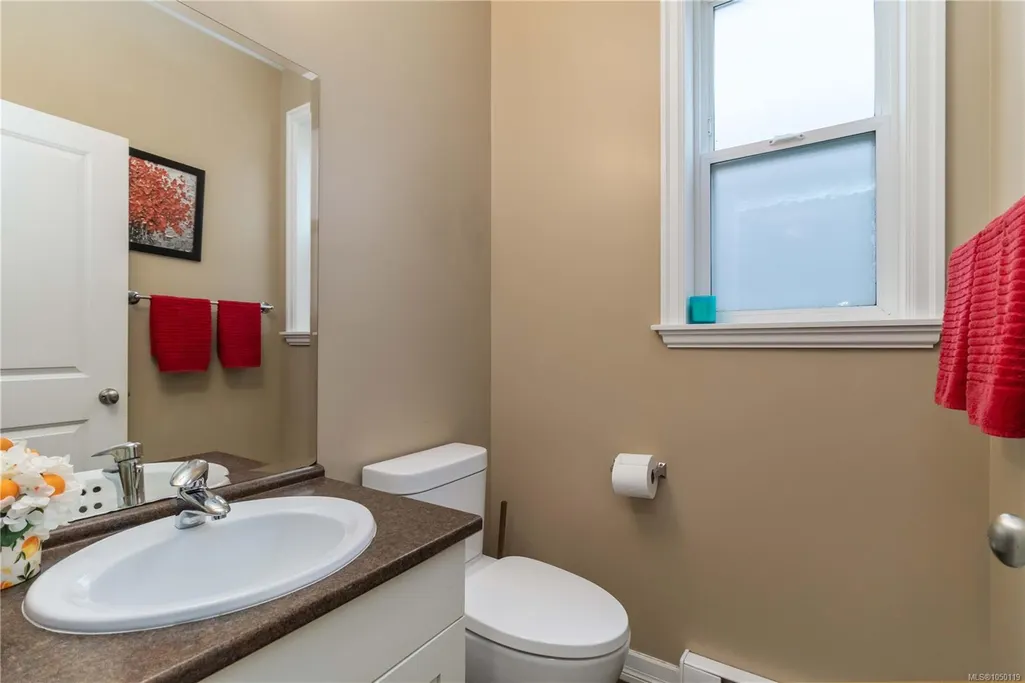
| Bath 2 Piece Total | 1 |
| Number Of Units In Building | 1 |
Exterior Features
| Building Features | Transit Nearby |
|---|---|
| Exterior Features | Balcony/Patio,Fencing: Full,Low Maintenance Yard |
| Lot Features | Central Location,Cul-de-sac,Easy Access,Family-Oriented Neighbourhood,Level,No Through Road,Rectangular Lot |
| Water Source | Municipal |
| Parking Features | Attached,Driveway,Garage,Guest |
| Foundation | Poured Concrete |
| Building Area Total | 1633.00 |
| Garage Y/N | Yes |
| Lot Size Square Feet | 3272.00 |
| Lot Size Acres | 0.07 |
| View YN | Yes |
| Driveway YN | Yes |
Amenities
- Views
- New Construction
- Adult 55+
- Lease To Own
- No Strata Fees
- Furnished
- Primary On Main
- Air Conditioning
- Seller Finance
- Green
- Fixer Upper
- Horse
- Golf
- Fireplace
- Deck
- Garage
- Basement
- Pool
Property vs Single Family Average in V9Z 1L2
Price
Year Built
Visits
In The Neighbourhood
Sooke
$ 829,900
- Type
- Single Family
- Size
- 2,090 SqFt
- Rooms
- 4 Beds + 3 Baths
Coldwell Banker Oceanside Real Estate
Water Views
Sooke
$ 1,169,900
- Type
- Single Family
- Size
- 4,006 SqFt
- Rooms
- 5 Beds + 4 Baths
Sutton Group West Coast Realty
Primary On Main
Sooke
$ 734,900
- Type
- Single Family
- Size
- 2,226 SqFt
- Rooms
- 4 Beds + 3 Baths
RE/MAX Camosun
Views
Sooke
$ 1,349,900
- Type
- Single Family
- Size
- 3,511 SqFt
- Rooms
- 4 Beds + 3 Baths
Royal LePage Coast Capital - Sooke
New Construction
Sooke
$ 799,900
- Type
- Single Family
- Size
- 1,658 SqFt
- Rooms
- 3 Beds + 3 Baths
RE/MAX Camosun
Views
Sooke
$ 699,900
- Type
- Single Family
- Size
- 1,666 SqFt
- Rooms
- 3 Beds + 2 Baths
Royal LePage Coast Capital - Sooke
Sooke
$ 849,900
- Type
- Single Family
- Size
- 2,267 SqFt
- Rooms
- 4 Beds + 3 Baths
Royal LePage Coast Capital - Sooke
 Data provided by: Victoria Real Estate Board 3035 Nanaimo Street, Victoria, British Columbia V8T 4W2
All information displayed is believed to be accurate but is not guaranteed and should be independently verified. No warranties or representations are made of any kind.
The trademarks REALTOR®, REALTORS® and the REALTOR® logo are controlled by The Canadian Real Estate Association (CREA) and identify real estate professionals who are members of CREA. The trademarks MLS®, Multiple Listing
Data provided by: Victoria Real Estate Board 3035 Nanaimo Street, Victoria, British Columbia V8T 4W2
All information displayed is believed to be accurate but is not guaranteed and should be independently verified. No warranties or representations are made of any kind.
The trademarks REALTOR®, REALTORS® and the REALTOR® logo are controlled by The Canadian Real Estate Association (CREA) and identify real estate professionals who are members of CREA. The trademarks MLS®, Multiple Listing
 Information should be deemed reliable but not guaranteed, all representations are approximate, and individual verification is recommended. Copyright ©2026 All rights reserved.
The trademarks REALTOR®, REALTORS® and the REALTOR® logo are controlled by The Canadian Real Estate Association (CREA) and identify real estate professionals who are members of CREA. The trademarks MLS®, Multiple Listing Service® and the associated logos are owned by CREA and identify the quality of services
Information should be deemed reliable but not guaranteed, all representations are approximate, and individual verification is recommended. Copyright ©2026 All rights reserved.
The trademarks REALTOR®, REALTORS® and the REALTOR® logo are controlled by The Canadian Real Estate Association (CREA) and identify real estate professionals who are members of CREA. The trademarks MLS®, Multiple Listing Service® and the associated logos are owned by CREA and identify the quality of services