
Open House Sun, Sep 27th 01:00 PM - 03:00 PM - Views - Primary on Main









Address
120 Trailhead Cir, Shawnigan Lake, BC
Price
$ 985,000
Property Attributes
- ID#1050294
- TypeSingle Family
- Listing Status Active
- CityShawnigan Lake
- AreaMalahat & Area
- NeighbourhoodML Shawnigan
- Postal CodeV8H 2J1
- StyleWest Coast
- Year Built2023
- Taxes$ 8232
- Price$ 985,000
- Bedrooms4
- Full Bathrooms3
- Half Bathrooms0
- Sqr Footage2159
- Lot Size0.34 Acres
Data Source:
Victoria Real Estate Board (VREB)
Property Description
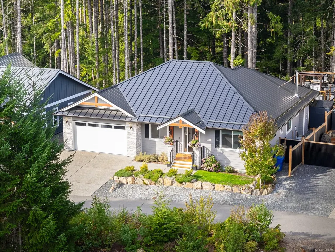
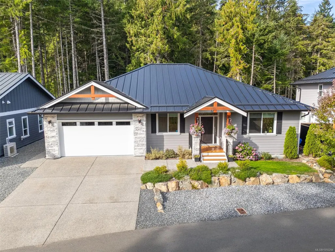
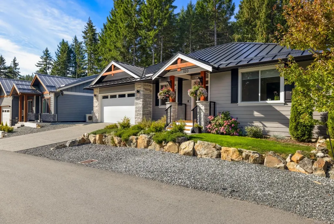
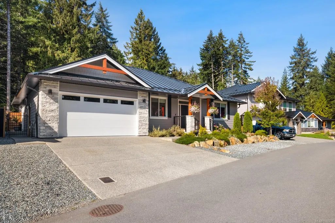
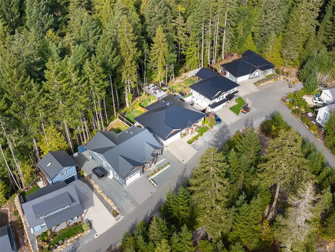
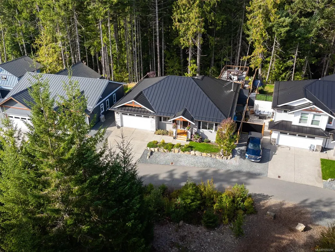
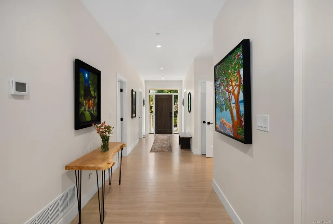
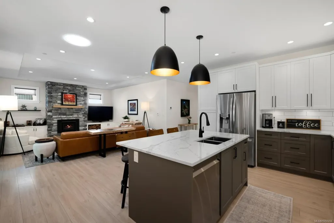
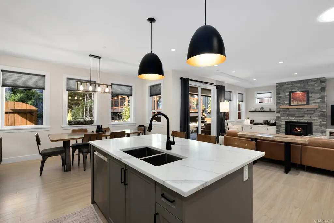
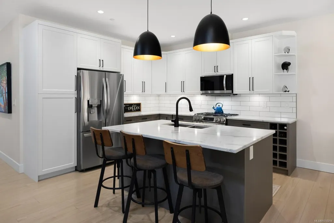
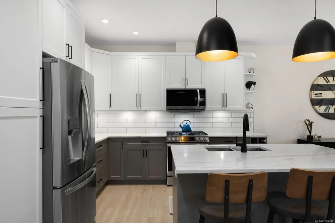
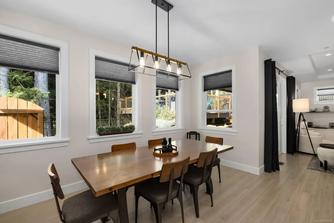
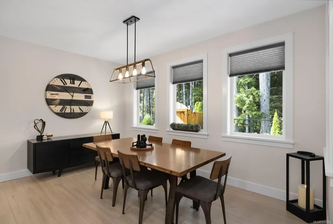
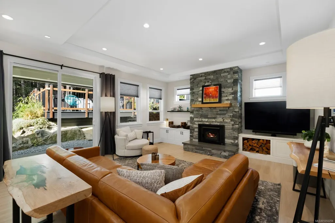
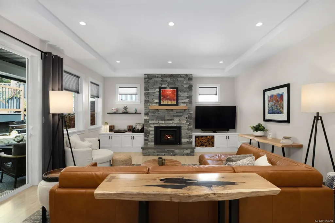
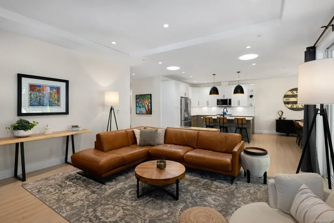
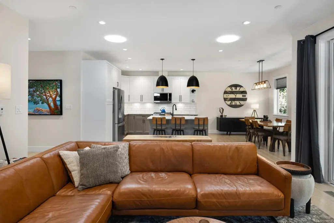
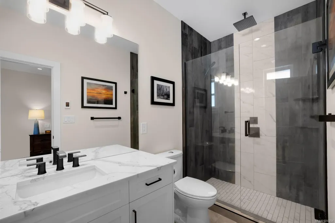
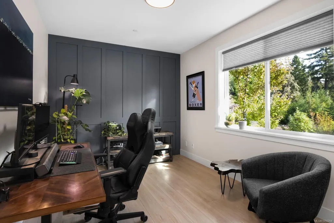
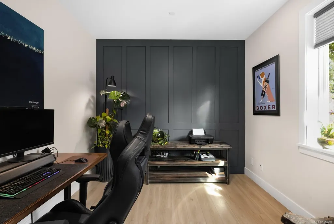
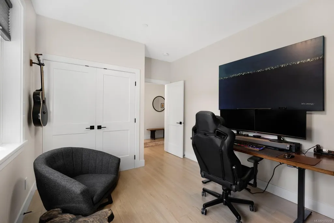
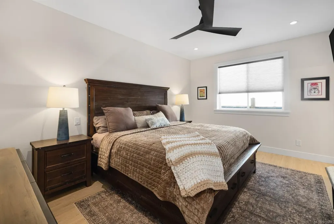
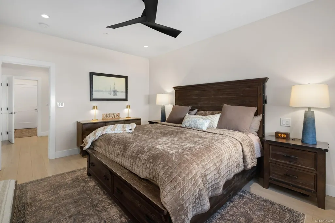
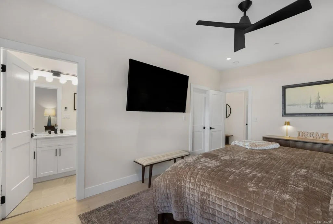
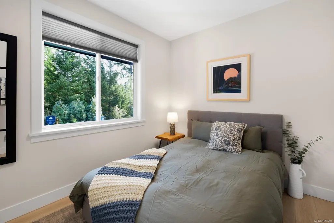
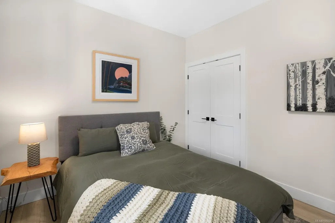
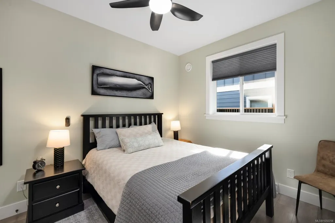
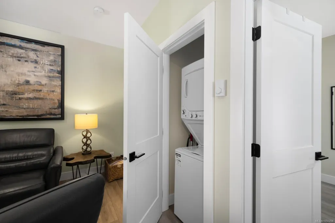
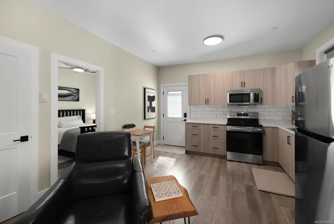
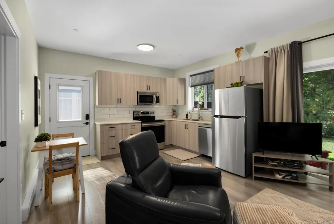
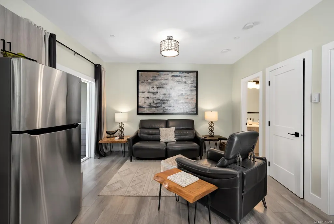
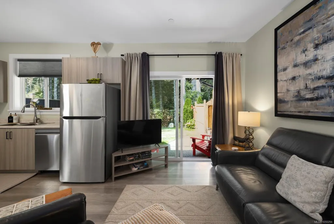
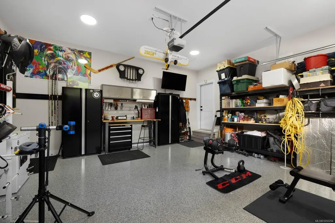
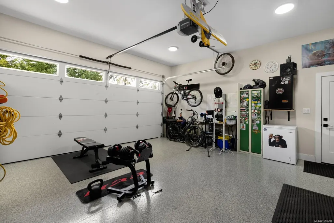
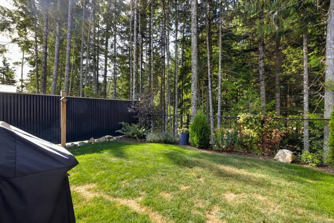
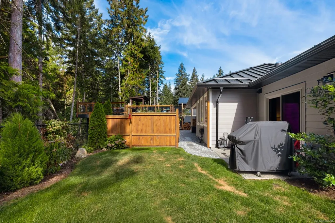
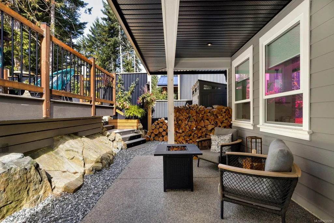
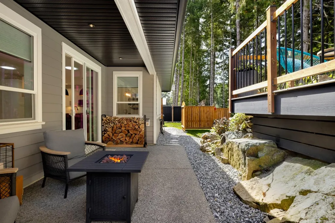
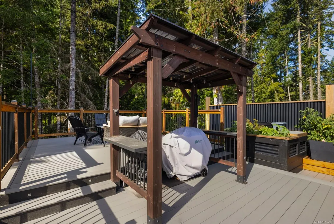
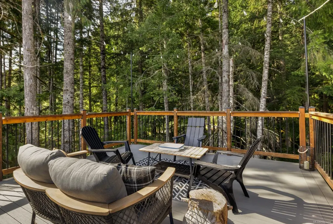
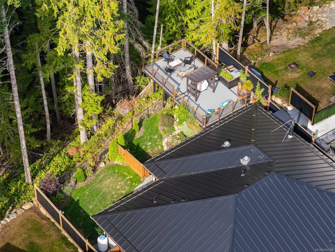
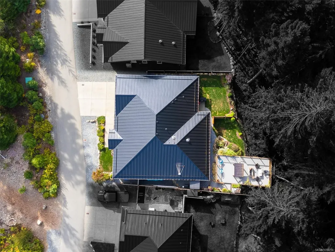
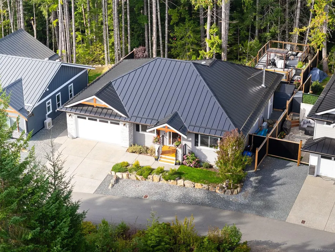
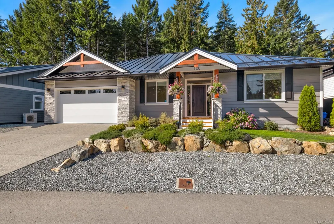
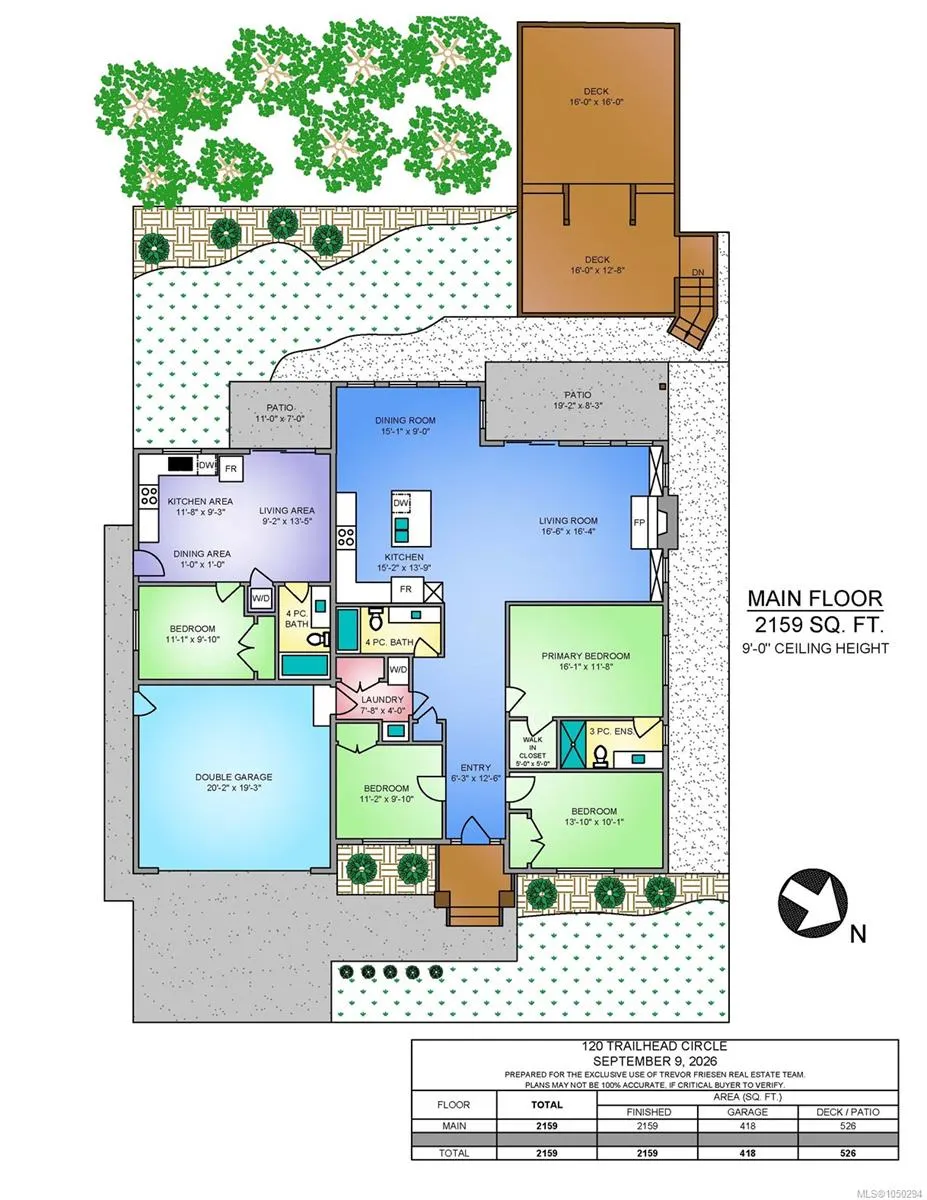
Truly a rare find. Peaceful serenity awaits here in this incredible home and property in Shawnigan! A thoughtfully designed one level living home offers an open-concept kitchen, dining and living area with a cozy wood-burning fireplace. The spacious primary bedroom includes a private ensuite and walk-in closet, plus two additional bedrooms for family, guests or a home office. Glass doors open to a covered patio, fenced yard and an impressive multi-tiered private deck overlooking 25 acres of forested greenspace. Quality finishes include wide-plank flooring, quartz counters, stylish appliances, standing-seam metal roof and attached double garage and tons of storage in your crawl space. The legal suite provides excellent flexibility for family, guests or rental income, with an Airbnb opportunity already in place. Enjoy hiking, biking, horseback riding and mountain biking at your doorstep- steps away from the Trans Canada Trail. No GST, beautifully finished and surrounded by nature!
General Features
| Living Area | 2159.00 |
|---|---|
| Sewer | Sewer Connected,Other |
| Heating | Heat Pump |
| Cooling | Air Conditioning |
| Roof | Metal |
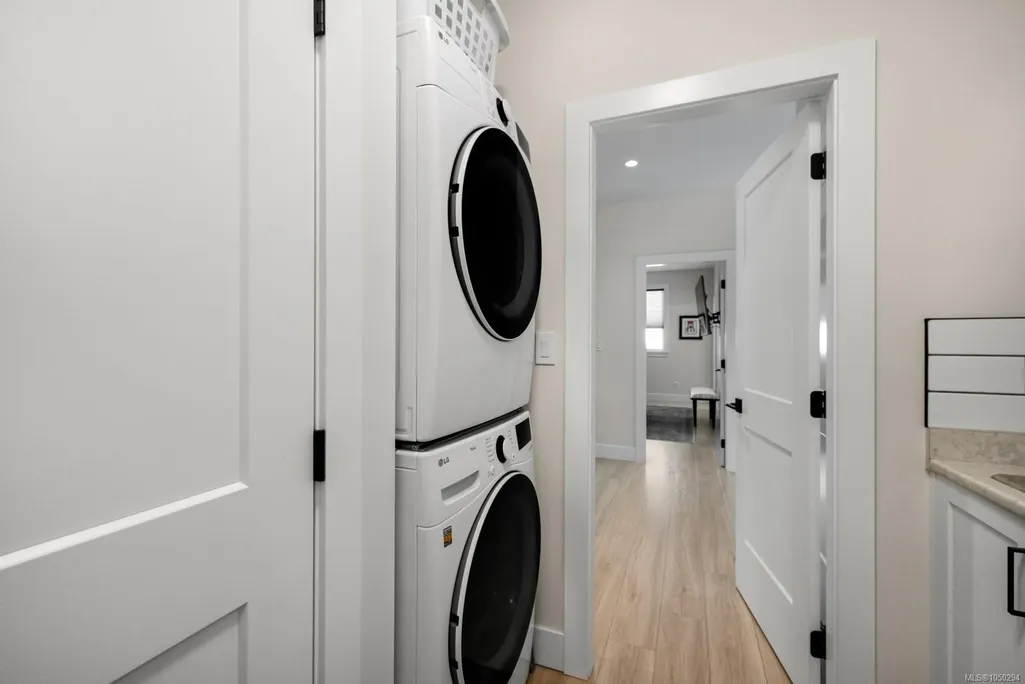
| Appliances | Built-in Range,Dishwasher,Dryer,Refrigerator,Washer |
| Pets Allowed | Aquariums,Birds,Caged Mammals,Cats,Dogs,Number Limit |
| Zoning | CD-1D |
| Assoc Fees | 43.75 |
| Number of Garage Spaces | 2 |
| Architectural Style | West Coast |
| View | Mountain(s),Other |
| Property Subtype | Single Family Detached |
| Subdivision Name | MALAHAT FOREST |
| Accessibility Features | Ground Level Main Floor,Primary Bedroom on Main |
| Property Type | Residential |
| Parking Total | 4 |
| Construction Materials | Cement Fibre,Frame Wood,Insulation All,Insulation: Ceiling,Insulation: Walls |
| Association Fee Frequency | Monthly |
| Zoning Type | Residential |
| Bathrooms Count Main Level | 3 |
| Pets Allowed Notes | Max 2 outside pets but discretionary. See Bylaws |
| Home Warranty YN | Yes |
| Ensuite 4 Piece Total | 1 |
Interior Features
| Interior Features | Ceiling Fan(s),Dining Room,Dining/Living Combo,Eating Area,Soaker Tub,Vaulted Ceiling(s) |
|---|---|
| Basement | Crawl Space |
| Flooring | Mixed |
| Fireplace Features | Living Room,Wood Burning |
| Fireplaces Total | 1 |
| Total Kitchens | 2 |
| Fireplace | Yes |
| Window Features | Insulated Windows,Vinyl Frames |
| Laundry Features | In House |
| Number Of Units In Community | 18 |
| Living Area Third | 0.00 |
| Living Area Second | 0.00 |
| Living Area Other | 0.00 |
| Living Area Main | 2159.00 |
| Living Area Lower | 0.00 |
| Kitchens Count Main Level | 2 |
| Building Area Unfinished | 418.00 |
| Bedrooms Or Dens Total | 4 |
| Bedrooms Count Main Level | 4 |
| Bath 4 Piece Total | 2 |
Exterior Features
| Exterior Features | Balcony,Balcony/Deck,Balcony/Patio,Fenced,Fencing: Full,Garden |
|---|---|
| Lot Features | Wooded Lot |
| Water Source | Municipal,Regional/Improvement District |
| Parking Features | Driveway,Garage Double |
| Foundation | Poured Concrete,Slab |
| Building Area Total | 2577.00 |
| Garage Y/N | Yes |
| Lot Size Square Feet | 14623.00 |
| Lot Size Acres | 0.34 |
| View YN | Yes |
| Driveway YN | Yes |
Amenities
- Views
- New Construction
- Adult 55+
- Lease To Own
- No Strata Fees
- Furnished
- Primary On Main
- Air Conditioning
- Seller Finance
- Green
- Fixer Upper
- Horse
- Golf
- Fireplace
- Deck
- Garage
- Basement
- Pool
Property vs Single Family Average in V8H 2J1
Price
Year Built
In The Neighbourhood
Just Listed
Shawnigan Lake
$ 1,479,000
- Type
- Single Family
- Size
- 3,511 SqFt
- Rooms
- 5 Beds + 4 Baths
RE/MAX Camosun
Just Listed
Shawnigan Lake
$ 1,349,900
- Type
- Single Family
- Size
- 2,733 SqFt
- Rooms
- 5 Beds + 4 Baths
The Agency
Waterfront
Shawnigan Lake
$ 10,500,000
- Type
- Single Family
- Size
- 3,676 SqFt
- Rooms
- 4 Beds + 3 Baths
Coldwell Banker Oceanside Real Estate
Viewed
Shawnigan Lake
$ 695,000
- Type
- Single Family
- Size
- 1,707 SqFt
- Rooms
- 3 Beds + 3 Baths
Newport Realty Ltd.
Shawnigan Lake
$ 599,900
- Type
- Single Family
- Size
- 989 SqFt
- Rooms
- 2 Beds + 2 Baths
Pemberton Holmes Ltd.
Views
Shawnigan Lake
$ 2,499,900
- Type
- Single Family
- Size
- 6,742 SqFt
- Rooms
- 14 Beds + 8 Baths
Engel & Volkers Vancouver Island
Water Views
Shawnigan Lake
$ 999,000
- Type
- Single Family
- Size
- 2,221 SqFt
- Rooms
- 4 Beds + 2 Baths
The Agency
Primary On Main
Shawnigan Lake
$ 649,000
- Type
- Single Family
- Size
- 874 SqFt
- Rooms
- 2 Beds + 1 Baths
Pemberton Holmes Ltd.
Water Views
Shawnigan Lake
$ 1,275,000
- Type
- Single Family
- Size
- 2,940 SqFt
- Rooms
- 4 Beds + 3 Baths
Pemberton Holmes - Westshore
Shawnigan Lake
$ 879,000
- Type
- Single Family
- Size
- 2,681 SqFt
- Rooms
- 4 Beds + 3 Baths
Coldwell Banker Oceanside Real Estate
 Data provided by: Victoria Real Estate Board 3035 Nanaimo Street, Victoria, British Columbia V8T 4W2
All information displayed is believed to be accurate but is not guaranteed and should be independently verified. No warranties or representations are made of any kind.
The trademarks REALTOR®, REALTORS® and the REALTOR® logo are controlled by The Canadian Real Estate Association (CREA) and identify real estate professionals who are members of CREA. The trademarks MLS®, Multiple Listing
Data provided by: Victoria Real Estate Board 3035 Nanaimo Street, Victoria, British Columbia V8T 4W2
All information displayed is believed to be accurate but is not guaranteed and should be independently verified. No warranties or representations are made of any kind.
The trademarks REALTOR®, REALTORS® and the REALTOR® logo are controlled by The Canadian Real Estate Association (CREA) and identify real estate professionals who are members of CREA. The trademarks MLS®, Multiple Listing
 Information should be deemed reliable but not guaranteed, all representations are approximate, and individual verification is recommended. Copyright ©2026 All rights reserved.
The trademarks REALTOR®, REALTORS® and the REALTOR® logo are controlled by The Canadian Real Estate Association (CREA) and identify real estate professionals who are members of CREA. The trademarks MLS®, Multiple Listing Service® and the associated logos are owned by CREA and identify the quality of services
Information should be deemed reliable but not guaranteed, all representations are approximate, and individual verification is recommended. Copyright ©2026 All rights reserved.
The trademarks REALTOR®, REALTORS® and the REALTOR® logo are controlled by The Canadian Real Estate Association (CREA) and identify real estate professionals who are members of CREA. The trademarks MLS®, Multiple Listing Service® and the associated logos are owned by CREA and identify the quality of services