
Open House Sat, Sep 26th 11:00 AM - 01:00 PM - Views - New Construction
Address
3455 Sparrowhawk Ave, Colwood, BC
Price
$ 1,299,999
Property Attributes
- ID#1050621
- TypeSingle Family
- Listing Status Active
- CityColwood
- AreaColwood
- NeighbourhoodCo Royal Bay
- Postal CodeV9C 0L9
- StyleSingle Family Detached
- Year Built2020
- Taxes$ 5188
- Price$ 1,299,999
- Bedrooms4
- Full Bathrooms3
- Half Bathrooms0
- Sqr Footage1859
- Lot Size0.16 Acres
Data Source:
Victoria Real Estate Board (VREB)
Property Description
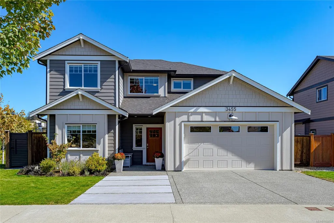
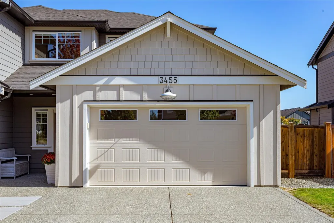
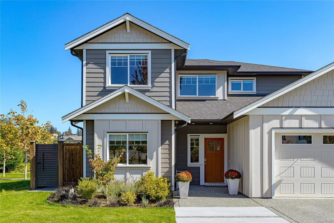
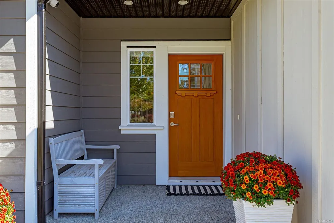
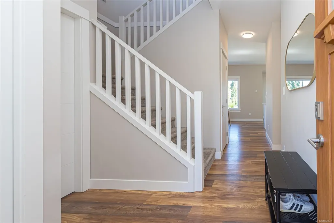
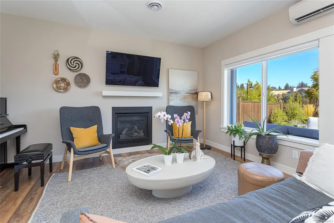
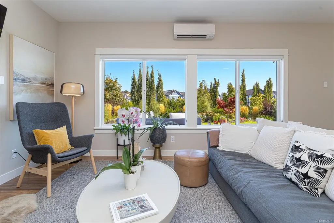
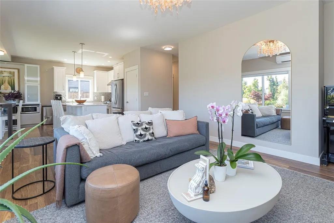
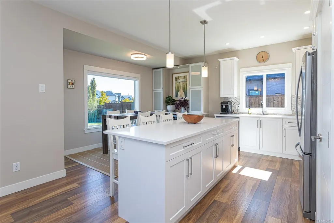
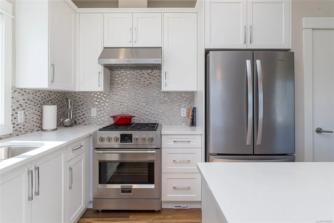
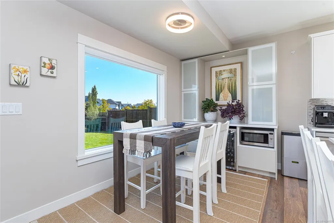
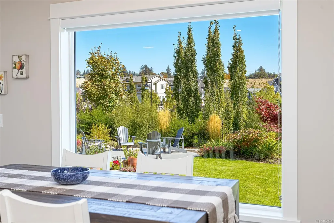
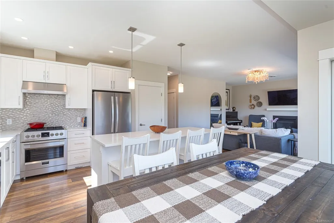
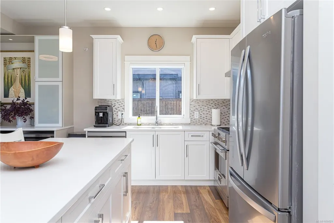
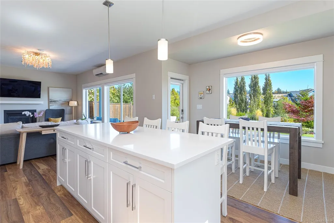
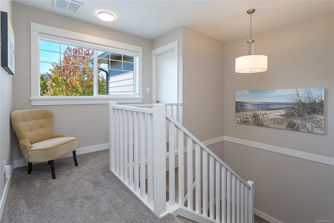
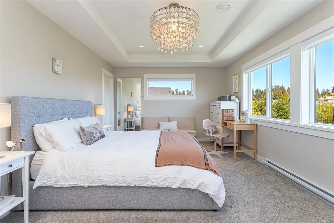
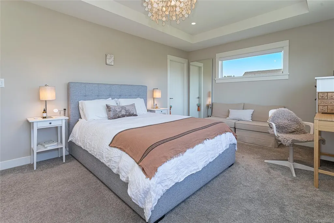
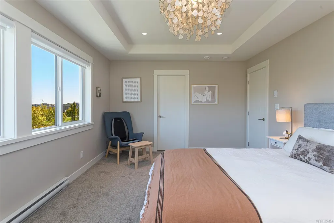
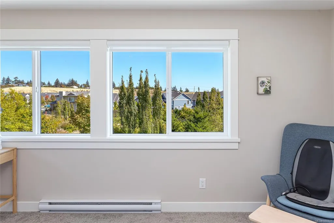
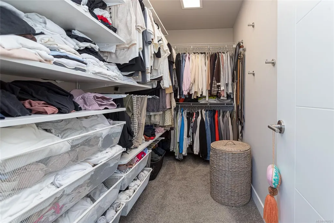
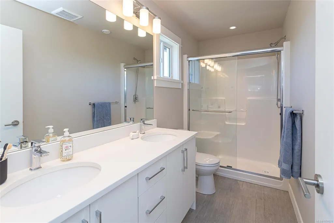
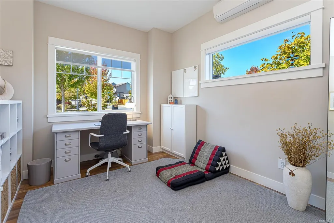
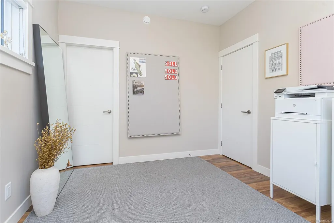
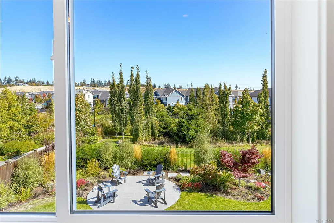
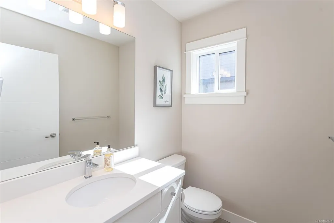
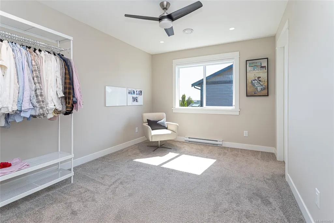
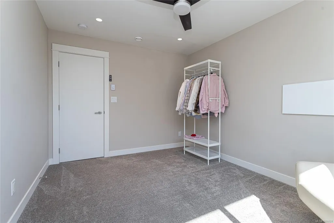
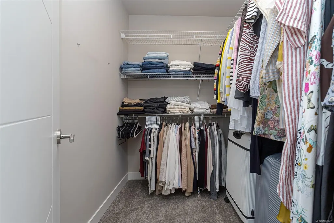
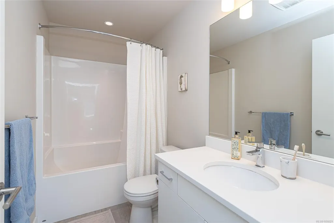
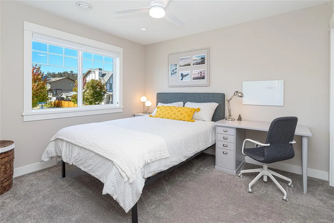
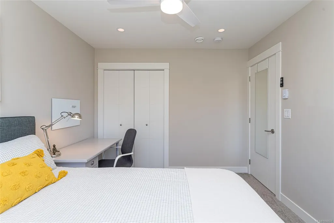
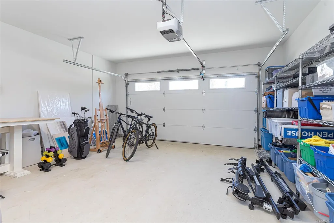
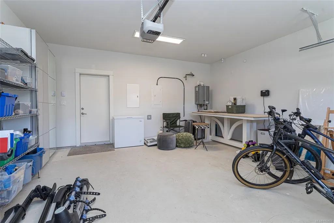
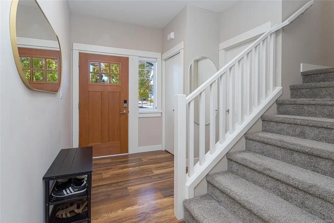
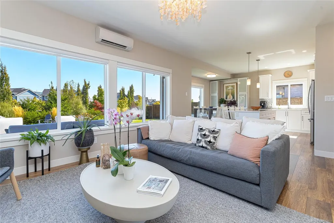
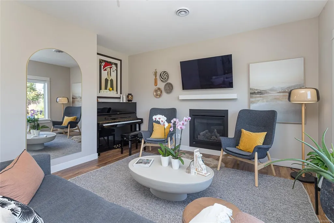
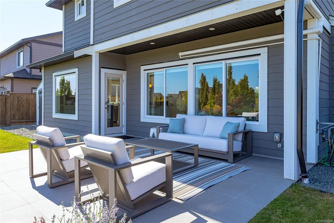
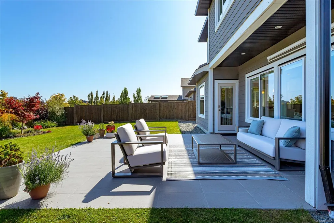
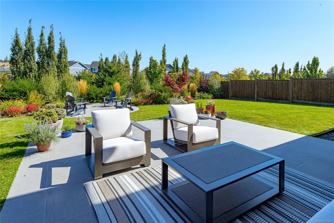
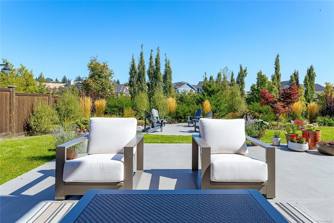
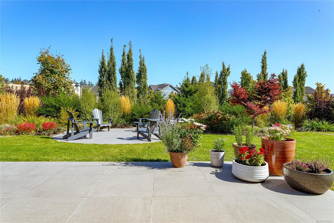
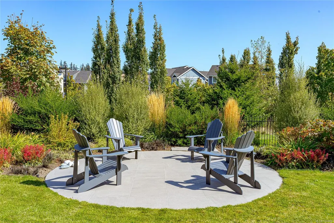
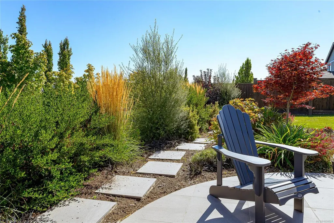
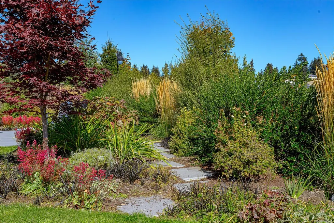
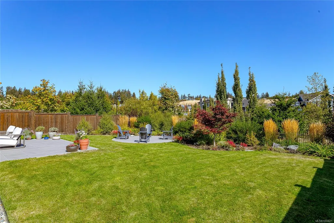
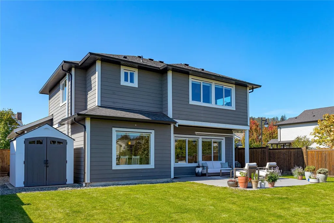
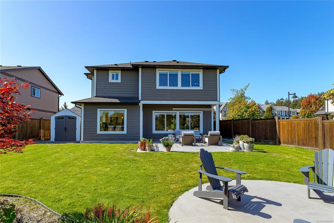
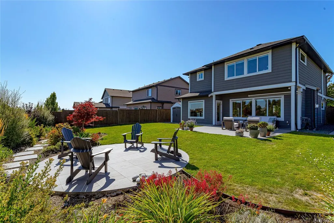
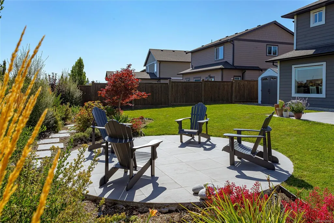
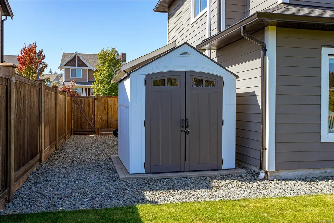
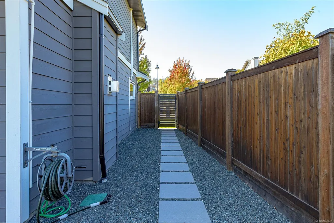
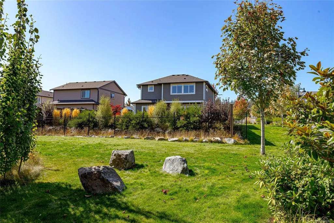
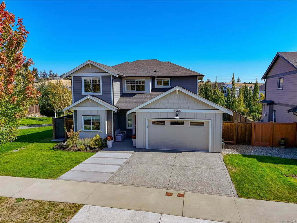
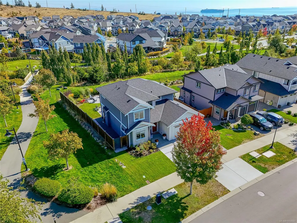
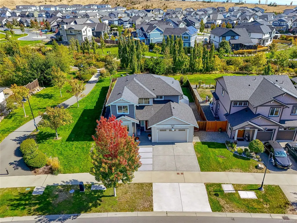
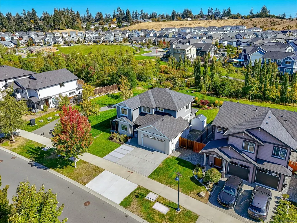
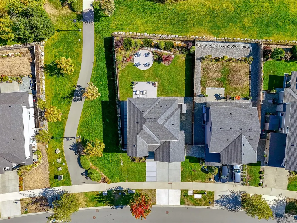
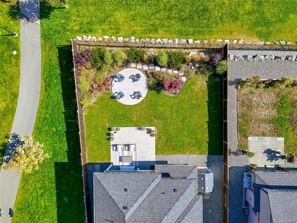
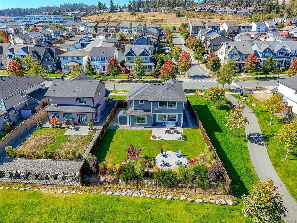
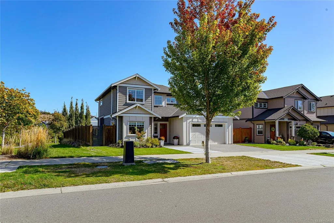
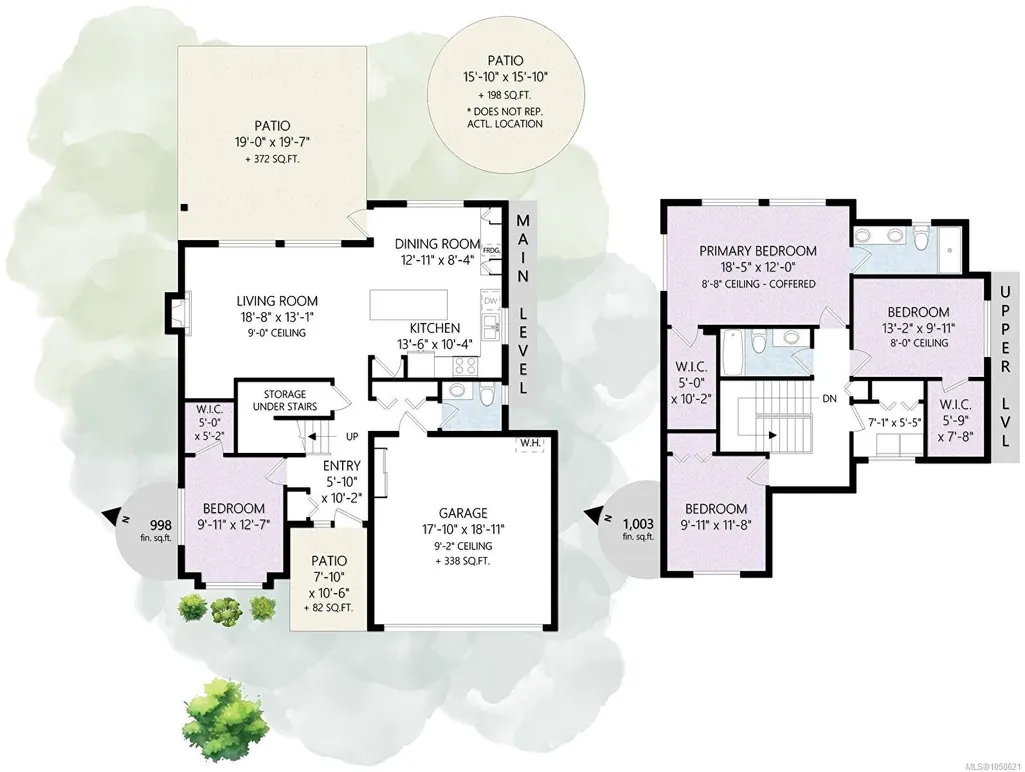
Royal Bay Premium on the Park. This exceptional 4bed, 3bath home offers upgrades galore and a peaceful setting. Property backs directly onto the park on the corner lot on the best street in Royal Bay. Quiet and tranquil, enjoy beautiful garden views, premium landscaping, and an abundance of natural light throughout. The chef’s kitchen features an oversized island and is designed for both everyday living and entertaining. THREE! walk-in closets provide exceptional storage. Extensive upgrades include full climate control, gas fireplace, a deluxe lighting package, custom blinds, full irrigation, custom landscaping and elegant porcelain patios that extend the living space outdoors. A rare triple driveway adds convenience and flexibility. Ideally located in the heart of Royal Bay, this beautifully maintained home combines sophisticated finishes, thoughtful design, and a serene outdoor setting. Steps to beaches and all that the village has to offer. 25 min to downtown Victoria. Welcome Home!
General Features
| Living Area | 1859.00 |
|---|---|
| Sewer | Sewer To Lot |
| Heating | Baseboard,Electric,Heat Pump,Natural Gas,Radiant Floor |
| Cooling | Air Conditioning,Central Air |
| Roof | Fibreglass Shingle |
| Appliances | Dishwasher,Microwave,Oven/Range Electric,Refrigerator |
| Pets Allowed | Aquariums,Birds,Caged Mammals,Cats,Dogs |
| Number of Garage Spaces | 1 |
| Property Subtype | Single Family Detached |
| Accessibility Features | Ground Level Main Floor |
| Property Type | Residential |
| Parking Total | 5 |
| Construction Materials | Cement Fibre,Frame Wood |
| Zoning Type | Residential |
| Bathrooms Count Main Level | 1 |
| Home Warranty YN | Yes |
| Ensuite 4 Piece Total | 1 |
Interior Features
| Interior Features | Ceiling Fan(s),Closet Organizer,Dining Room,Dining/Living Combo,Eating Area,Soaker Tub |
|---|---|
| Basement | None |
| Flooring | Carpet,Laminate,Tile |
| Fireplace Features | Gas,Living Room |
| Fireplaces Total | 1 |
| Total Kitchens | 1 |
| Fireplace | Yes |
| Levels In Unit | 2 |
| Window Features | Vinyl Frames |
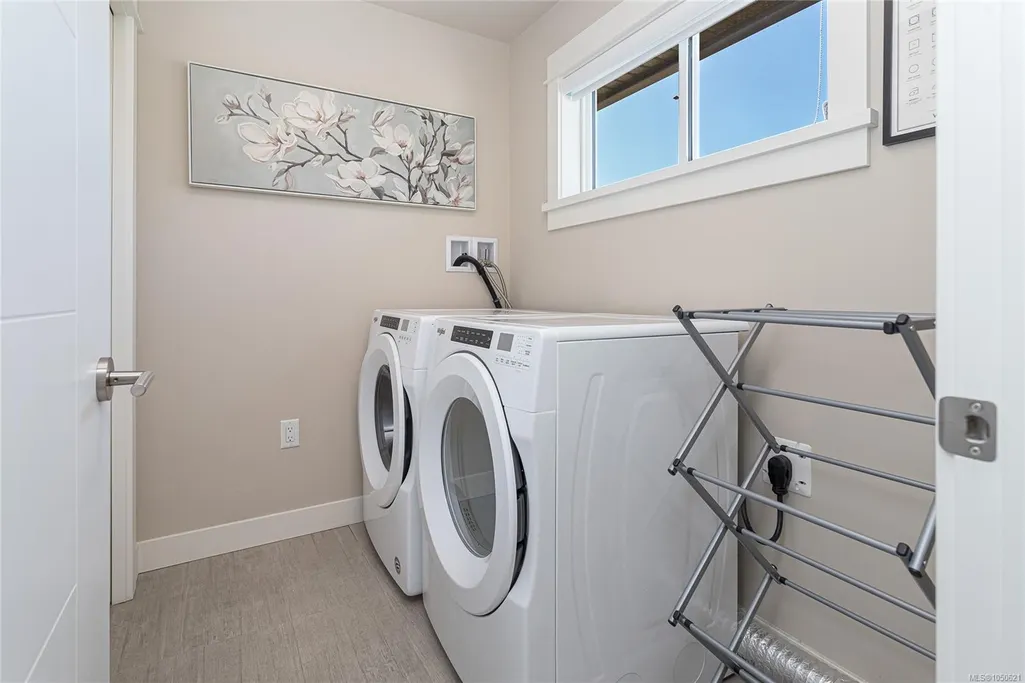
| Laundry Features | In House |
| Living Area Third | 0.00 |
| Living Area Second | 1003.00 |
| Living Area Other | 0.00 |
| Living Area Main Bldg | 1859.00 |
| Living Area Main | 998.00 |
| Living Area Lower | 0.00 |
| Kitchens Count Main Level | 1 |
| Building Area Unfinished | 338.00 |
| Bedrooms Or Dens Total | 4 |
| Bedrooms Count Second Level | 3 |
| Bedrooms Count Main Level | 1 |
| Bathrooms Count Second Level | 2 |
| Bath 4 Piece Total | 1 |
| Bath 2 Piece Total | 1 |
Exterior Features
| Building Features | Fire Alarm |
|---|---|
| Exterior Features | Balcony/Patio |
| Lot Features | Level,Rectangular Lot |
| Water Source | Municipal |
| Parking Features | Attached,Driveway,Garage |
| Foundation | Slab |
| Building Area Total | 2197.00 |
| Garage Y/N | Yes |
| Lot Size Square Feet | 6879.00 |
| Lot Size Acres | 0.16 |
| Driveway YN | Yes |
Amenities
- Views
- New Construction
- Adult 55+
- Lease To Own
- No Strata Fees
- Furnished
- Primary On Main
- Air Conditioning
- Seller Finance
- Green
- Fixer Upper
- Horse
- Golf
- Fireplace
- Deck
- Garage
- Basement
- Pool
Property vs Single Family Average in V9C 0L9
Price
Taxes
Year Built
In The Neighbourhood
Just Listed
Colwood
$ 1,195,000
- Type
- Single Family
- Size
- 2,440 SqFt
- Rooms
- 4 Beds + 4 Baths
Macdonald Realty Victoria
Open House
Colwood
$ 1,388,000
- Type
- Single Family
- Size
- 3,069 SqFt
- Rooms
- 6 Beds + 4 Baths
Coldwell Banker Oceanside Real Estate
Water Views
Colwood
$ 1,388,800
- Type
- Single Family
- Size
- 2,750 SqFt
- Rooms
- 4 Beds + 4 Baths
Royal LePage Coast Capital - Sooke
Open House
Colwood
$ 1,225,000
- Type
- Single Family
- Size
- 2,424 SqFt
- Rooms
- 4 Beds + 4 Baths
Royal LePage Coast Capital - Westshore
Open House
Colwood
$ 1,400,000
- Type
- Single Family
- Size
- 2,571 SqFt
- Rooms
- 4 Beds + 4 Baths
Royal LePage Coast Capital - Westshore
Water Views
Colwood
$ 1,899,000
- Type
- Single Family
- Size
- 3,349 SqFt
- Rooms
- 6 Beds + 3 Baths
Sotheby's International Realty Canada
Open House
Colwood
$ 1,425,000
- Type
- Single Family
- Size
- 2,459 SqFt
- Rooms
- 4 Beds + 4 Baths
Royal LePage Coast Capital - Westshore
Waterfront
Colwood
$ 1,249,999
- Type
- Single Family
- Size
- 2,644 SqFt
- Rooms
- 4 Beds + 4 Baths
Coldwell Banker Oceanside Real Estate
 Data provided by: Victoria Real Estate Board 3035 Nanaimo Street, Victoria, British Columbia V8T 4W2
All information displayed is believed to be accurate but is not guaranteed and should be independently verified. No warranties or representations are made of any kind.
The trademarks REALTOR®, REALTORS® and the REALTOR® logo are controlled by The Canadian Real Estate Association (CREA) and identify real estate professionals who are members of CREA. The trademarks MLS®, Multiple Listing
Data provided by: Victoria Real Estate Board 3035 Nanaimo Street, Victoria, British Columbia V8T 4W2
All information displayed is believed to be accurate but is not guaranteed and should be independently verified. No warranties or representations are made of any kind.
The trademarks REALTOR®, REALTORS® and the REALTOR® logo are controlled by The Canadian Real Estate Association (CREA) and identify real estate professionals who are members of CREA. The trademarks MLS®, Multiple Listing
 Information should be deemed reliable but not guaranteed, all representations are approximate, and individual verification is recommended. Copyright ©2026 All rights reserved.
The trademarks REALTOR®, REALTORS® and the REALTOR® logo are controlled by The Canadian Real Estate Association (CREA) and identify real estate professionals who are members of CREA. The trademarks MLS®, Multiple Listing Service® and the associated logos are owned by CREA and identify the quality of services
Information should be deemed reliable but not guaranteed, all representations are approximate, and individual verification is recommended. Copyright ©2026 All rights reserved.
The trademarks REALTOR®, REALTORS® and the REALTOR® logo are controlled by The Canadian Real Estate Association (CREA) and identify real estate professionals who are members of CREA. The trademarks MLS®, Multiple Listing Service® and the associated logos are owned by CREA and identify the quality of services