
Water Views
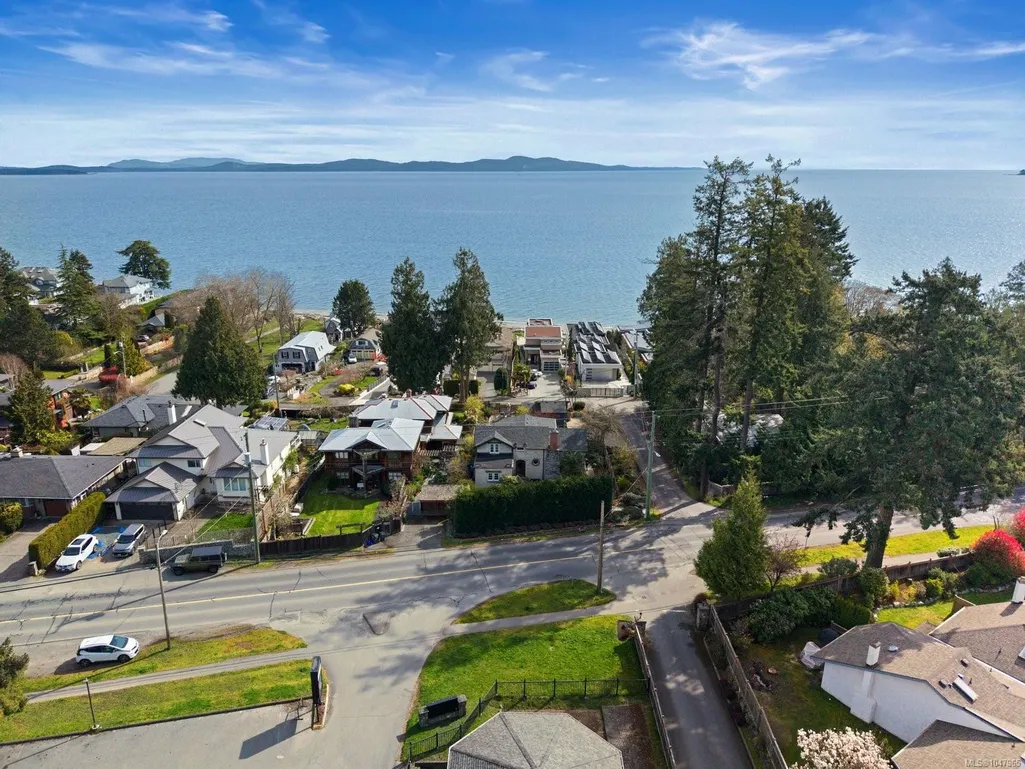
Address
5165 Cordova Bay Rd, Saanich, BC
Price
$ 2,075,000
Property Attributes
- ID#1047965
- TypeSingle Family
- Listing Status Active
- CitySaanich
- AreaSaanich East
- NeighbourhoodSE Cordova Bay
- Postal CodeV8Y 2K7
- StyleColonial
- Year Built1950
- Taxes$ 6873
- Price$ 2,075,000
- Bedrooms5
- Full Bathrooms4
- Half Bathrooms0
- Sqr Footage3581
- Lot Size0.18 Acres
Data Source:
Victoria Real Estate Board (VREB)
Property Description
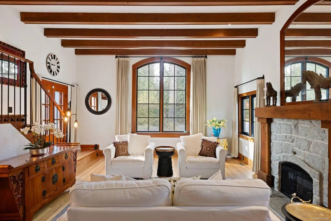
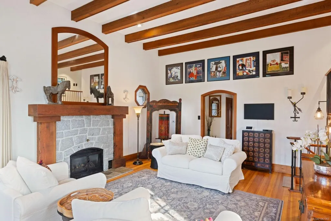
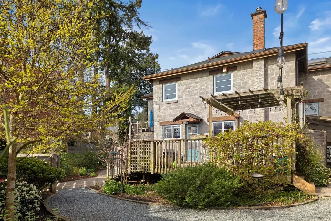
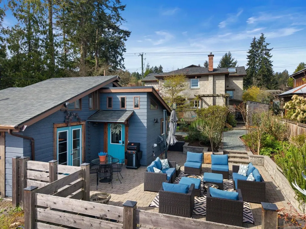
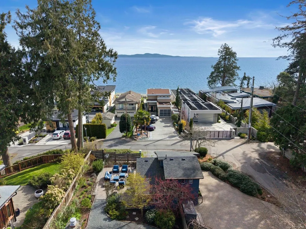
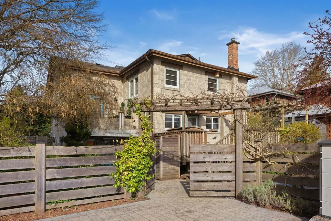
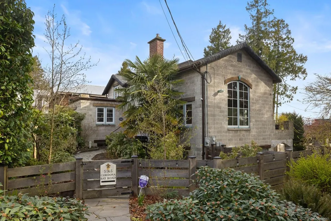
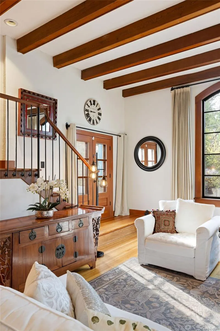
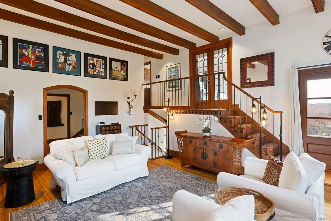
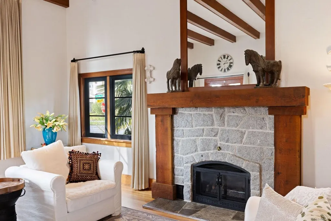
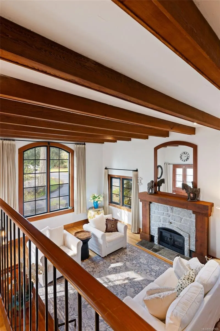
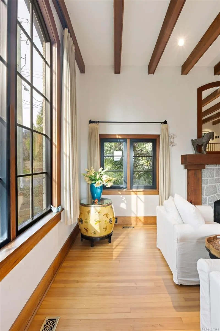
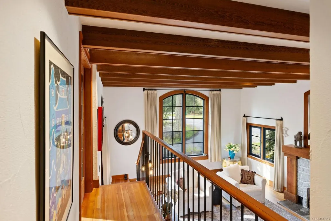
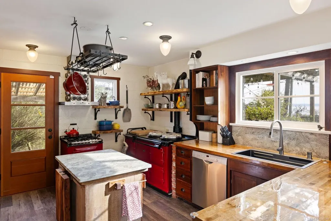
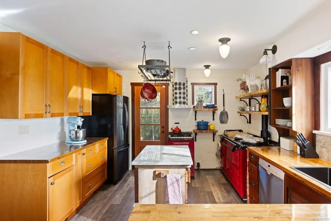
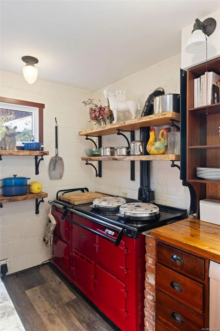
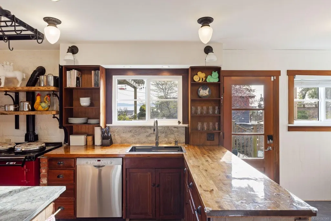
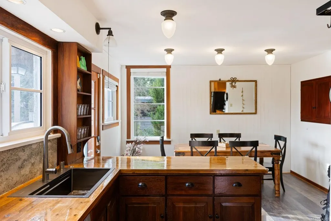
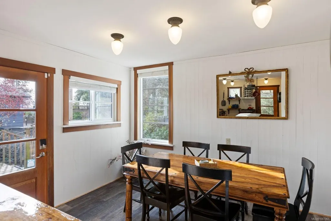
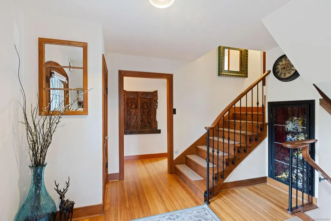
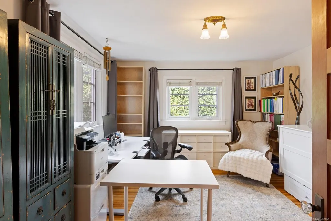
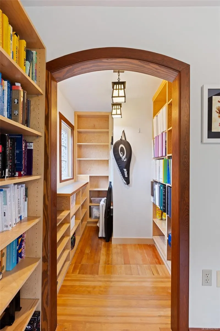
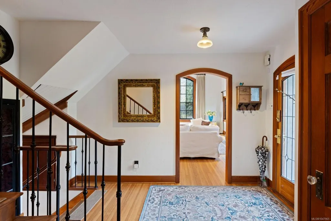
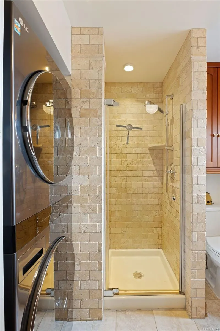
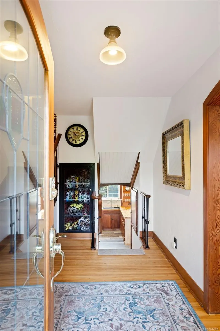
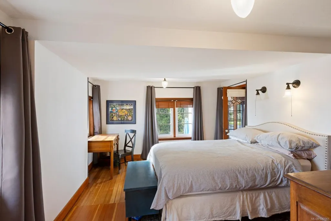
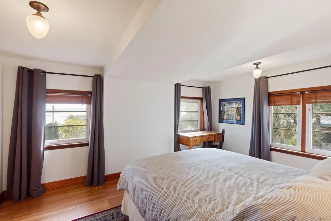
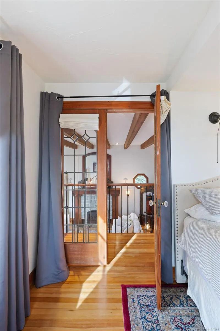
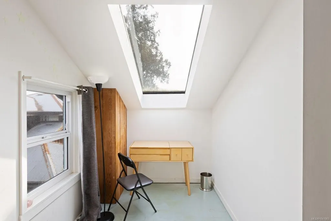
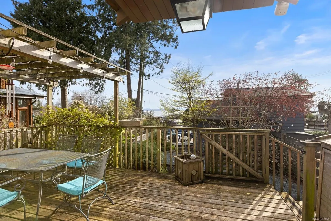
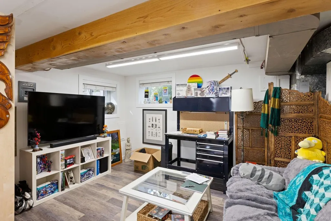
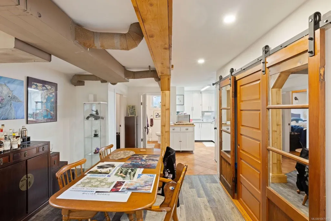
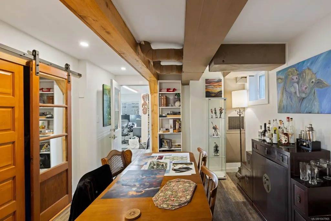
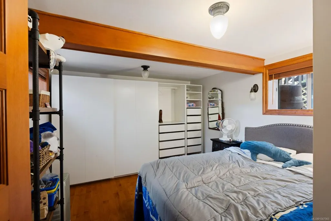
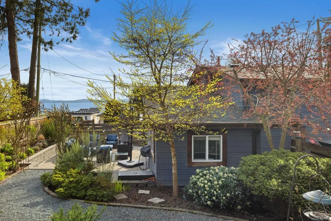
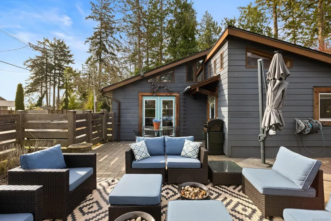
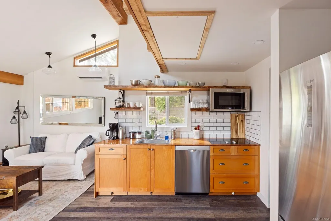
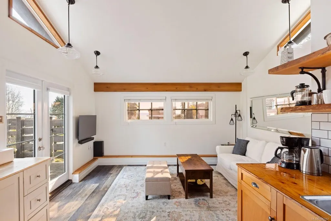
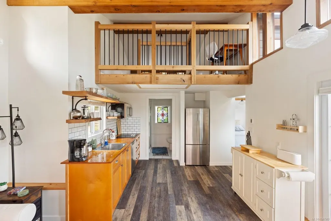
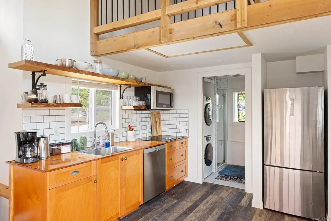
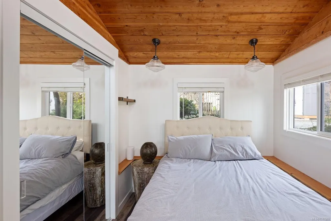
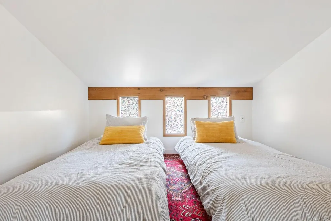
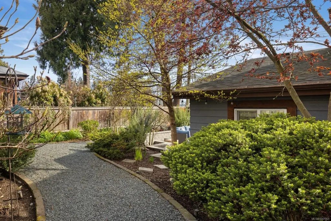
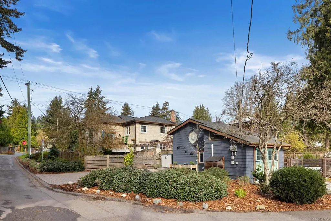
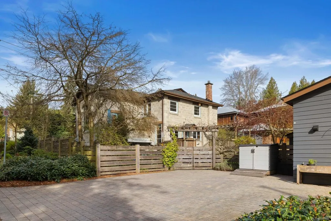
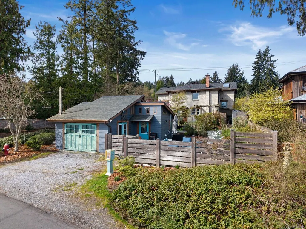
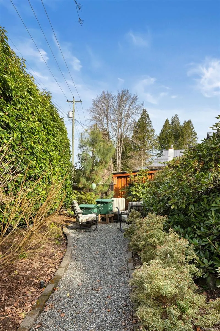
"Offer collapsed - back to market" One-of-a-kind French-inspired farmhouse in prestigious Cordova Bay, just steps from Agate Beach. Built with stone and pumice, this distinctive home blends old-world character with West Coast living in a private setting. The bright great room features 14’ beamed ceilings, a cathedral window and granite fireplace. The farmhouse kitchen with Aga stove opens to a sun-drenched deck with ocean views to the San Juan Islands and Mount Baker. A fully self-contained lower-level suite offers flexibility for extended family or rental income. A detached one-bedroom studio with loft provides additional space for guests, a home office, or creative use. Set among lush gardens and winding paths, this property evokes a private French countryside retreat close to everyday amenities. Ideal for multi-generational living or those seeking added income flexibility. A rare opportunity to own a distinctive home in one of Victoria’s most sought-after neighbourhoods.
General Features
| Living Area | 3581.00 |
|---|---|
| Sewer | Sewer Connected |
| Heating | Electric,Forced Air,Heat Pump,Natural Gas |
| Cooling | Air Conditioning |
| Roof | Fibreglass Shingle |
| Appliances | Dishwasher,Dryer,Oven/Range Gas,Refrigerator,Washer |
| Pets Allowed | Aquariums,Birds,Caged Mammals,Cats,Dogs |
| Architectural Style | Colonial |
| View | Mountain(s),Ocean |
| Property Subtype | Single Family Detached |
| Property Type | Residential |
| Parking Total | 4 |
| Construction Materials | Stone,Other |
| Zoning Type | Residential |
| Bathrooms Count Main Level | 1 |
| Ensuite 3 Piece Total | 1 |
Interior Features
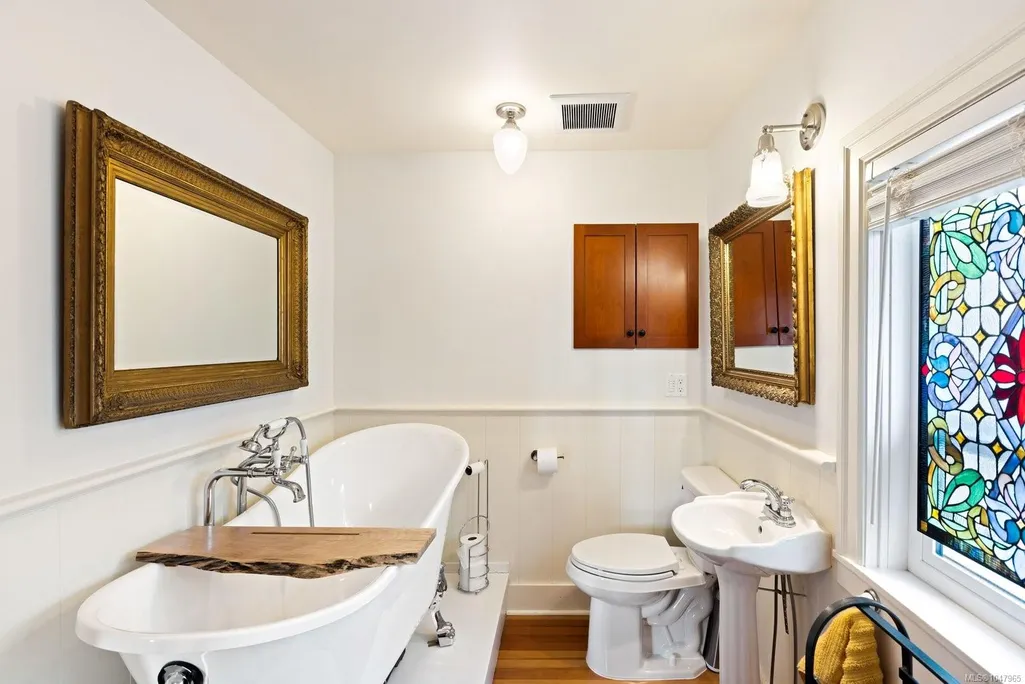
| Interior Features | Eating Area,Soaker Tub,Storage,Vaulted Ceiling(s) |
|---|---|
| Basement | Finished,Full,Walk-Out Access,With Windows |
| Basement Y/N | Yes |
| Fireplace Features | Gas,Living Room |
| Fireplaces Total | 1 |
| Total Kitchens | 3 |
| Fireplace | Yes |
| Levels In Unit | 4 |
| Laundry Features | In House,In Unit,Other |
| Living Area Third | 0.00 |
| Living Area Second | 772.00 |
| Living Area Other | 616.00 |
| Living Area Main Bldg | 2965.00 |
| Living Area Main | 1281.00 |
| Living Area Lower | 912.00 |
| Kitchens Count Other Level | 1 |
| Kitchens Count Main Level | 1 |
| Kitchens Count Lower Level | 1 |
| Building Area Unfinished | 1427.00 |
| Bedrooms Or Dens Total | 5 |
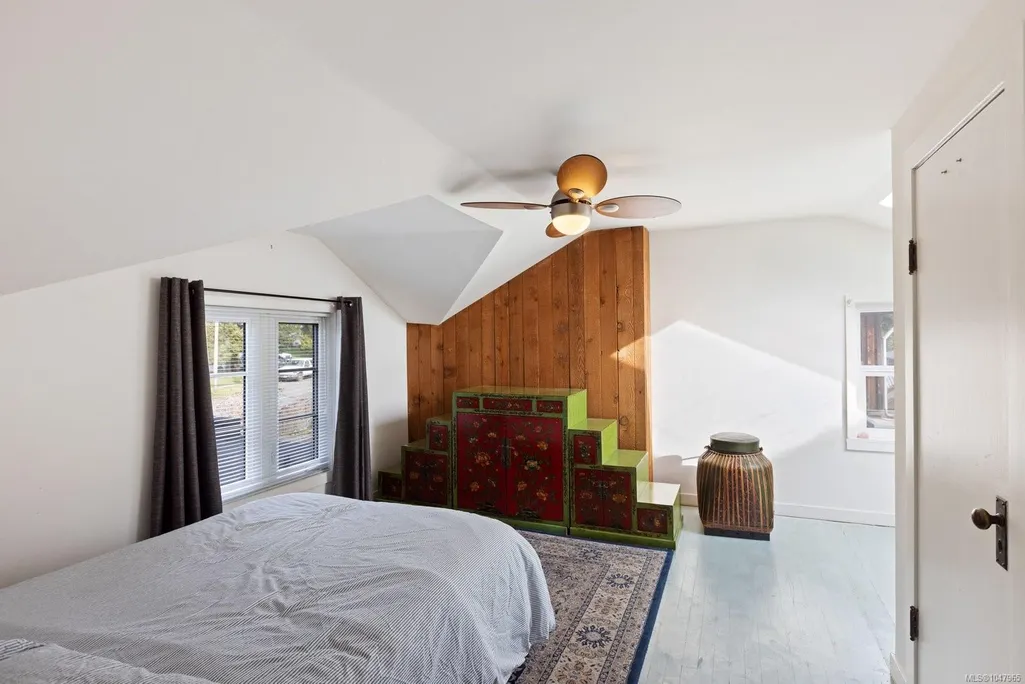
| Bedrooms Count Second Level | 2 |
| Bedrooms Count Other Level | 1 |
| Bedrooms Count Main Level | 1 |
| Bedrooms Count Lower Level | 1 |
| Bathrooms Count Lower Level | 1 |
| Bathrooms Count Other Level | 1 |
| Bathrooms Count Second Level | 1 |
| Bath 4 Piece Total | 1 |
| Bath 3 Piece Total | 2 |
| Basement Height Feet | 7 |
| Basement Height Inches | 6 |
Exterior Features
| Exterior Features | Balcony/Deck,Balcony/Patio,Fencing: Partial,Garden |
|---|---|
| Lot Features | Corner,Near Golf Course,No Through Road |
| Other Structures | Guest Accommodations,Storage Shed |
| Water Source | Municipal |
| Parking Features | Driveway,On Street |
| Foundation | Poured Concrete |
| Building Area Total | 5008.00 |
| Lot Size Square Feet | 7980.00 |
| Lot Size Acres | 0.18 |
| View YN | Yes |
| Driveway YN | Yes |
Amenities
- Views
- New Construction
- Adult 55+
- Lease To Own
- No Strata Fees
- Furnished
- Primary On Main
- Air Conditioning
- Seller Finance
- Green
- Fixer Upper
- Horse
- Golf
- Fireplace
- Deck
- Garage
- Basement
- Pool
Property vs Single Family Average in V8Y 2K7
Price
Taxes
Year Built
Visits
In The Neighbourhood
Viewed
Saanich
$ 2,079,000
- Type
- Single Family
- Size
- 3,550 SqFt
- Rooms
- 3 Beds + 3 Baths
One Percent Realty
Just Listed
Saanich
$ 929,900
- Type
- Single Family
- Size
- 998 SqFt
- Rooms
- 2 Beds + 1 Baths
RE/MAX Camosun
Just Listed
Saanich
$ 1,589,000
- Type
- Single Family
- Size
- 2,672 SqFt
- Rooms
- 3 Beds + 3 Baths
Royal LePage Coast Capital - Chatterton
Just Listed
Saanich
$ 1,499,000
- Type
- Single Family
- Size
- 2,823 SqFt
- Rooms
- 4 Beds + 3 Baths
Royal LePage Coast Capital - Chatterton
Water Views
Saanich
$ 1,299,000
- Type
- Single Family
- Size
- 2,180 SqFt
- Rooms
- 5 Beds + 3 Baths
Pemberton Holmes Ltd.
Water Views
Saanich
$ 2,650,000
- Type
- Single Family
- Size
- 2,465 SqFt
- Rooms
- 5 Beds + 3 Baths
Engel & Volkers Vancouver Island
Water Views
Saanich
$ 1,795,000
- Type
- Single Family
- Size
- 2,895 SqFt
- Rooms
- 5 Beds + 4 Baths
eXp Realty
Water Views
Saanich
$ 1,935,000
- Type
- Single Family
- Size
- 3,232 SqFt
- Rooms
- 4 Beds + 3 Baths
The Agency
Water Views
Saanich
$ 1,925,000
- Type
- Single Family
- Size
- 2,968 SqFt
- Rooms
- 5 Beds + 3 Baths
Rennie & Associates Realty Ltd.
 Data provided by: Victoria Real Estate Board 3035 Nanaimo Street, Victoria, British Columbia V8T 4W2
All information displayed is believed to be accurate but is not guaranteed and should be independently verified. No warranties or representations are made of any kind.
The trademarks REALTOR®, REALTORS® and the REALTOR® logo are controlled by The Canadian Real Estate Association (CREA) and identify real estate professionals who are members of CREA. The trademarks MLS®, Multiple Listing
Data provided by: Victoria Real Estate Board 3035 Nanaimo Street, Victoria, British Columbia V8T 4W2
All information displayed is believed to be accurate but is not guaranteed and should be independently verified. No warranties or representations are made of any kind.
The trademarks REALTOR®, REALTORS® and the REALTOR® logo are controlled by The Canadian Real Estate Association (CREA) and identify real estate professionals who are members of CREA. The trademarks MLS®, Multiple Listing
 Information should be deemed reliable but not guaranteed, all representations are approximate, and individual verification is recommended. Copyright ©2026 All rights reserved.
The trademarks REALTOR®, REALTORS® and the REALTOR® logo are controlled by The Canadian Real Estate Association (CREA) and identify real estate professionals who are members of CREA. The trademarks MLS®, Multiple Listing Service® and the associated logos are owned by CREA and identify the quality of services
Information should be deemed reliable but not guaranteed, all representations are approximate, and individual verification is recommended. Copyright ©2026 All rights reserved.
The trademarks REALTOR®, REALTORS® and the REALTOR® logo are controlled by The Canadian Real Estate Association (CREA) and identify real estate professionals who are members of CREA. The trademarks MLS®, Multiple Listing Service® and the associated logos are owned by CREA and identify the quality of services