
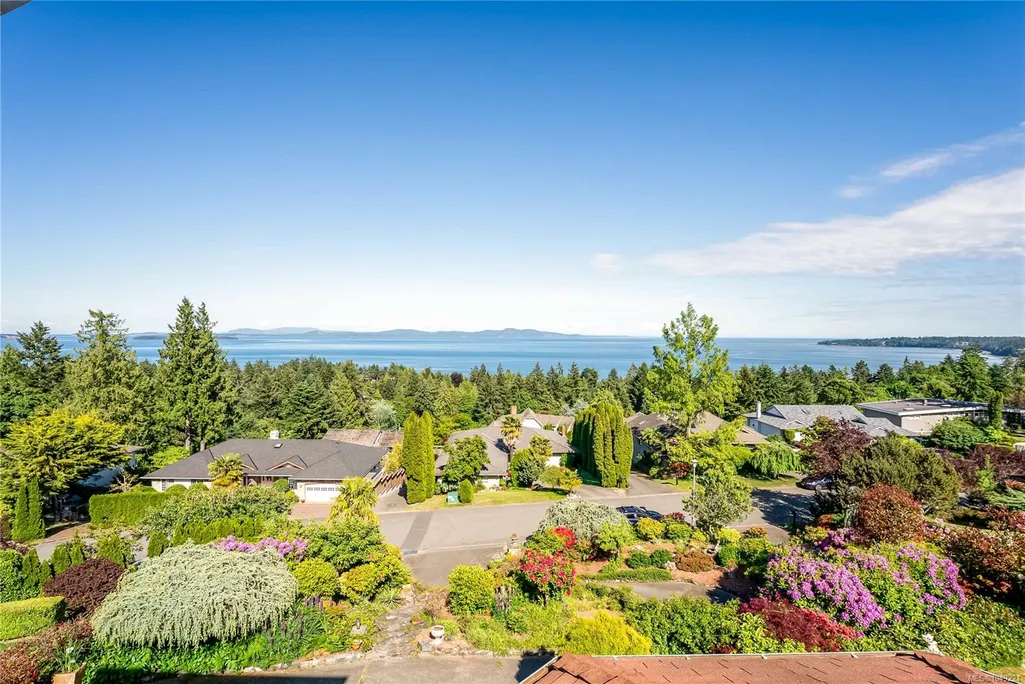
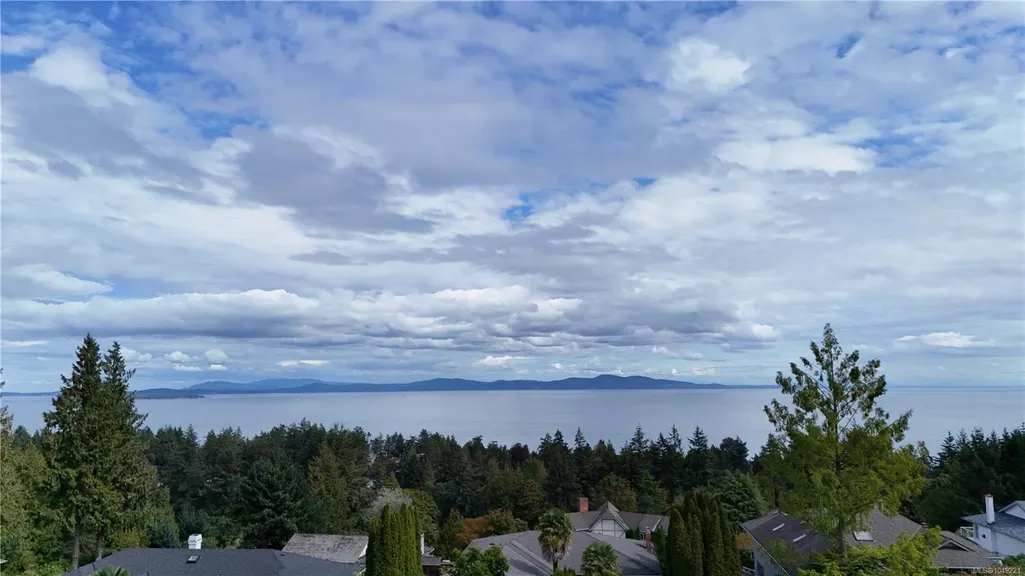
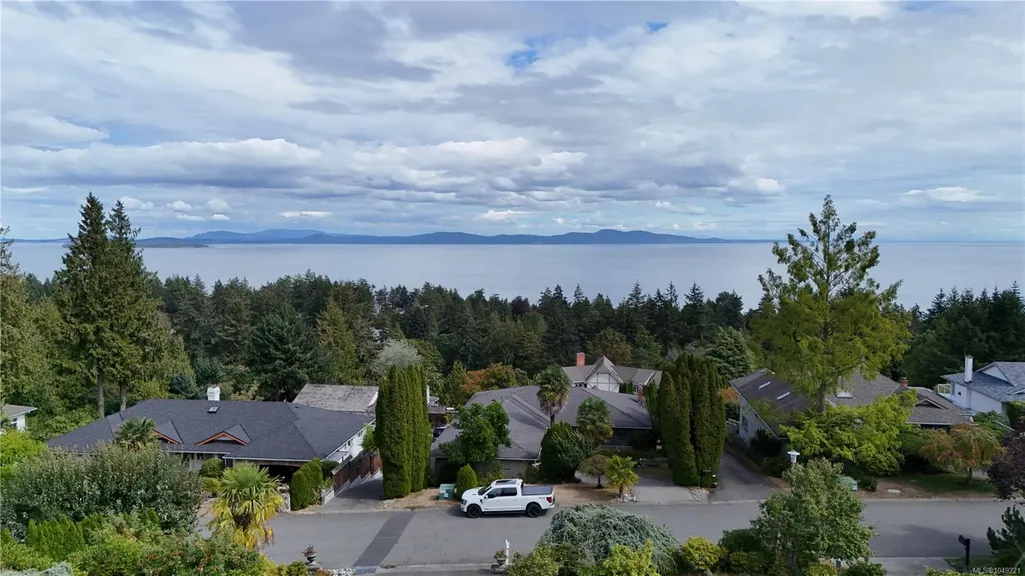
Water Views
Address
5200 Polson Terr, Saanich, BC
Price
$ 1,795,000
Property Attributes
- ID#1049221
- TypeSingle Family
- Listing Status Active
- CitySaanich
- AreaSaanich East
- NeighbourhoodSE Cordova Bay
- Postal CodeV8Y 2C6
- StyleSingle Family Detached
- Year Built1987
- Taxes$ 8308
- Price$ 1,795,000
- Bedrooms5
- Full Bathrooms4
- Half Bathrooms0
- Sqr Footage2895
- Lot Size0.32 Acres
Data Source:
Victoria Real Estate Board (VREB)
Property Description
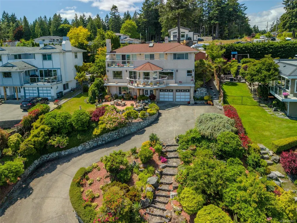
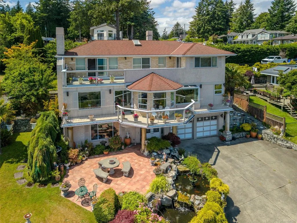
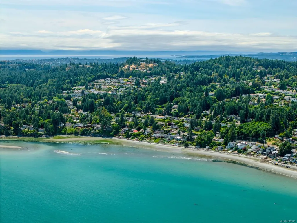
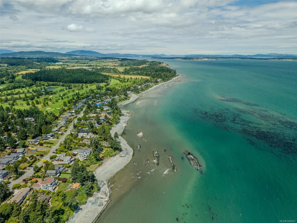
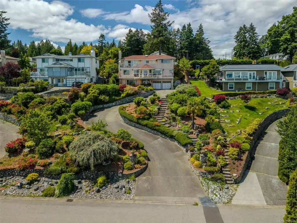
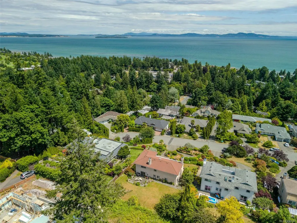
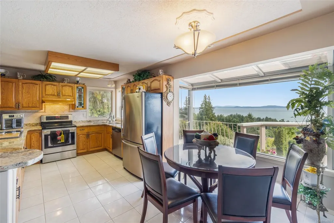
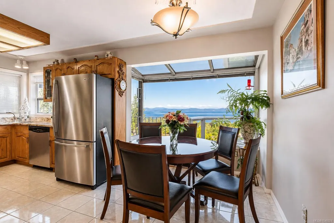
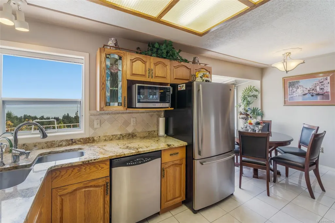
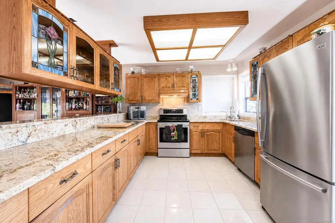
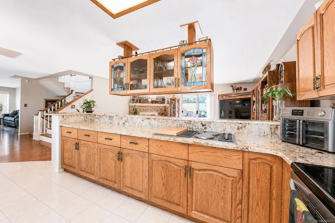
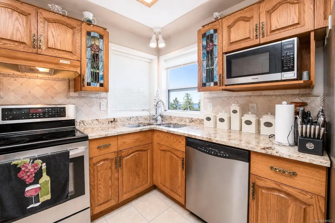
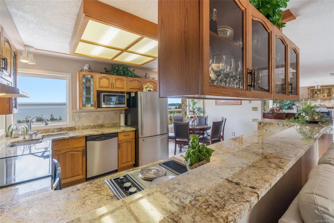
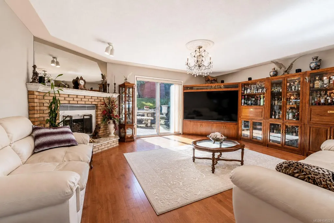
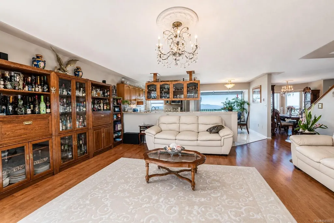
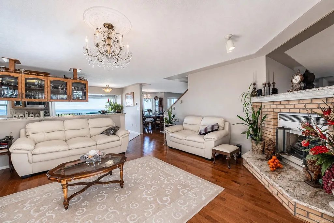
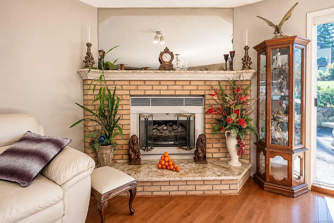
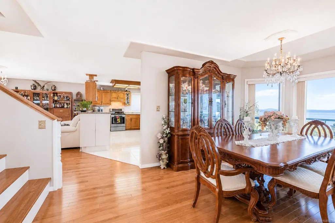
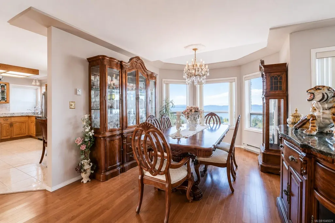
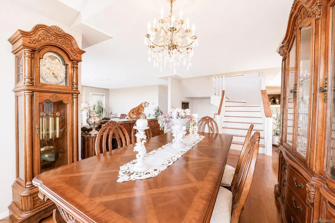
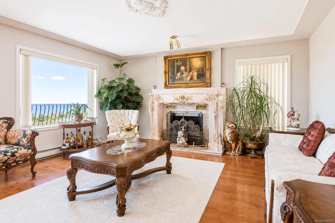
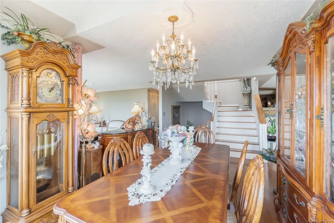
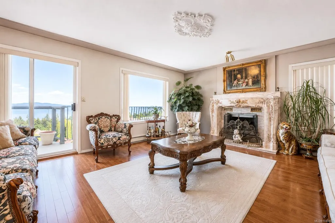
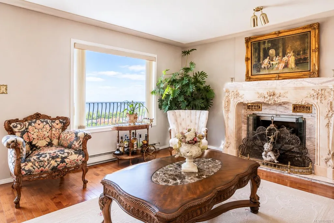
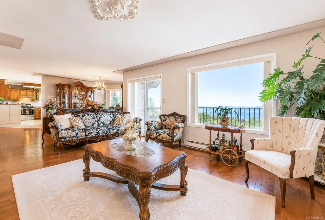
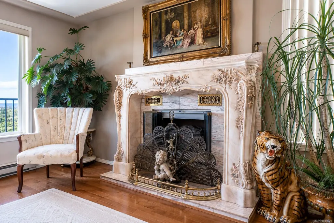
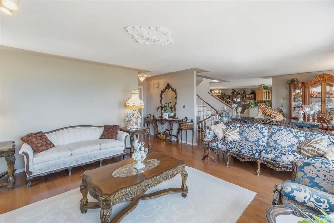
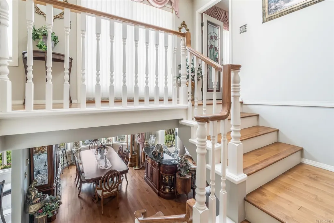
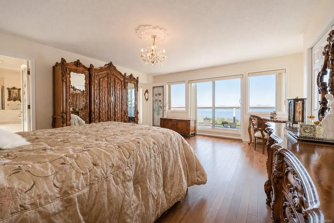
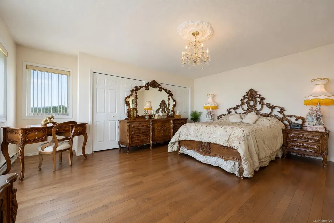
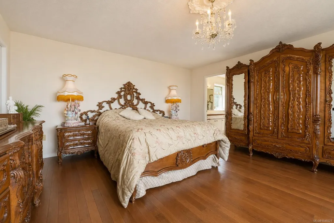
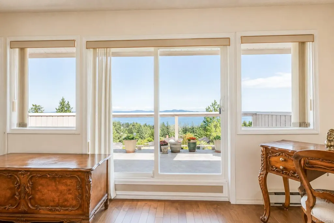
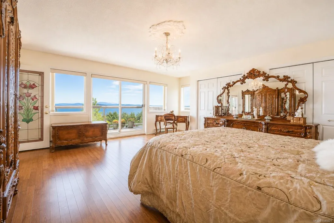
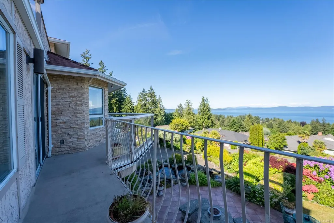
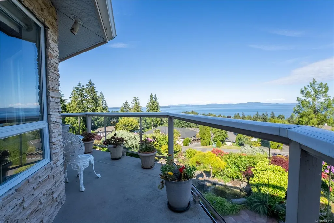
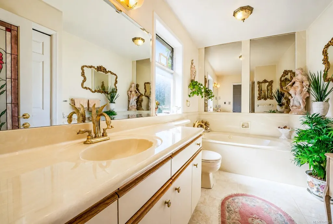
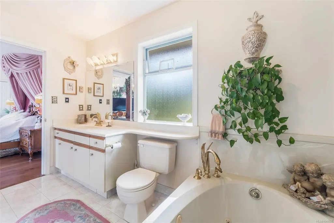
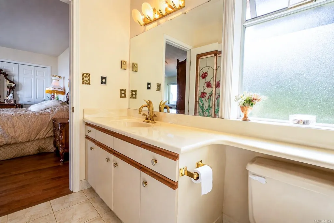
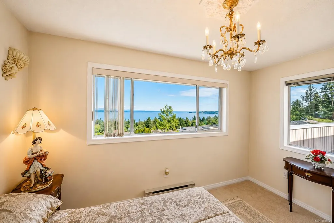
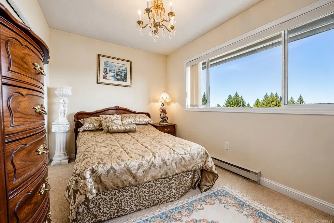
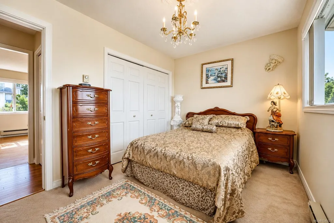
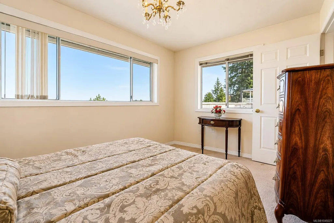
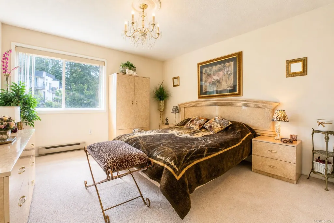
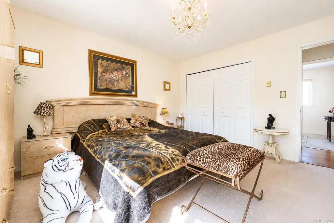
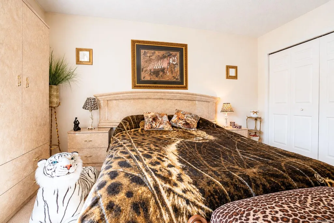
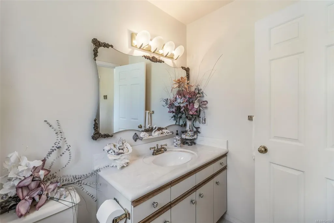
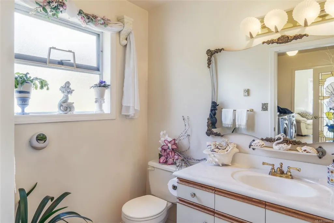
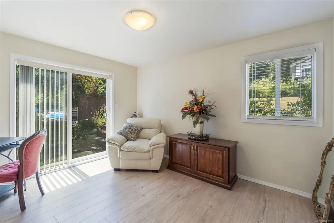
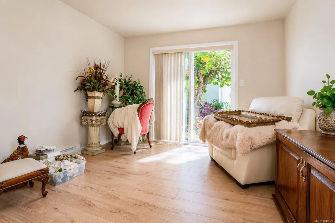
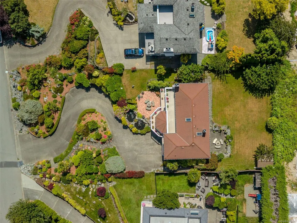
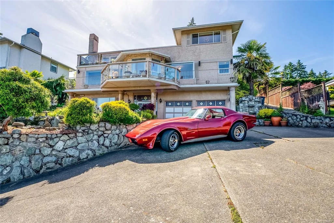
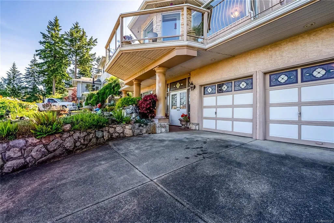
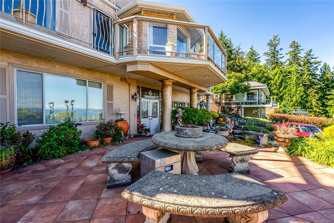
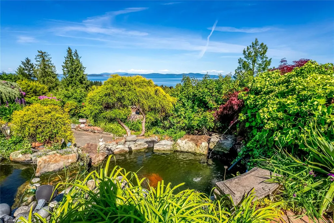
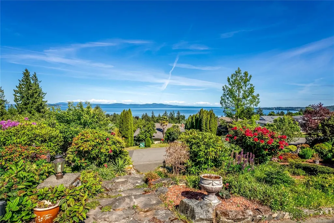
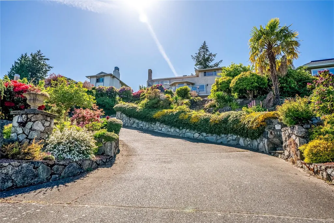
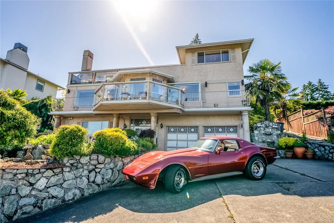
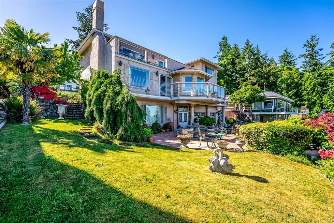
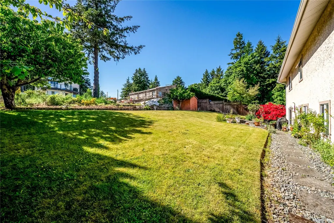
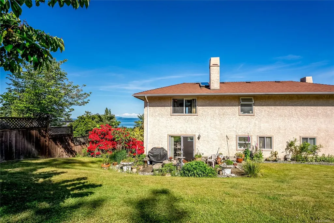
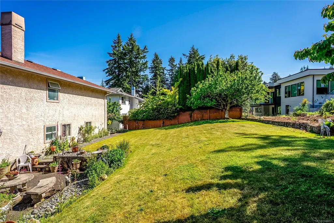
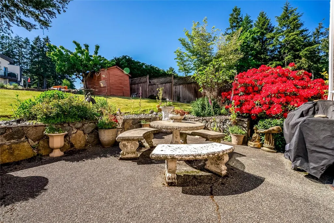
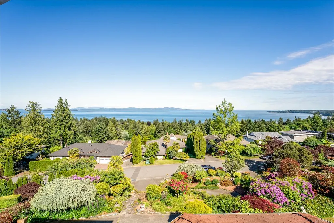
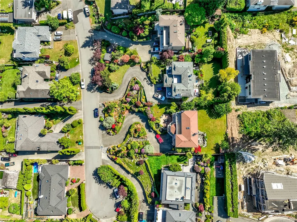
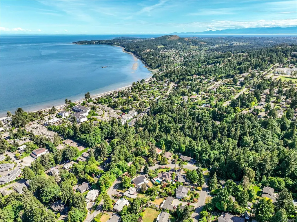
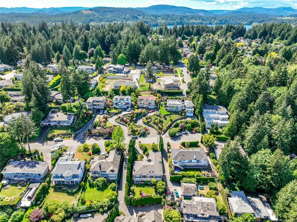
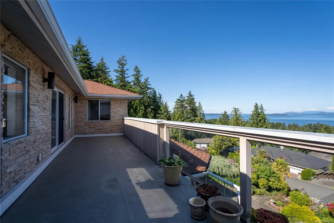
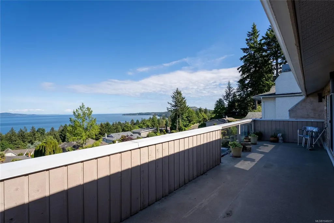
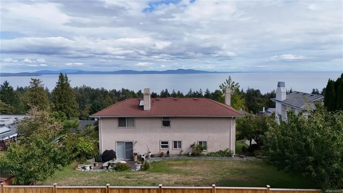
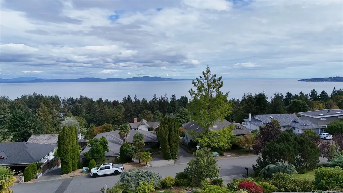
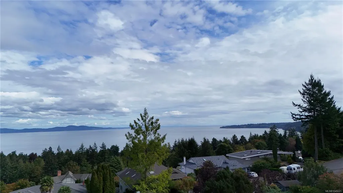
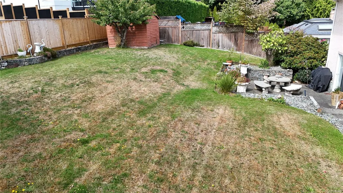
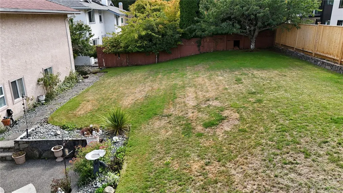
Breath taking Ocean Views!! Welcome to the crown jewel of Cordova Bay…where timeless European elegance meets the stunning natural beauty of Vancouver Island. For the first time, this cherished family estate is being offered to the market. Lovingly built & maintained by its original Italian owners, every corner of this home radiates pride, craftsmanship and care. Wake up each morning to unobstructed views of Mt. Baker & Haro Strait, stretching endlessly from your full-length, east-facing balconies. Inside, nearly 3,000 sqft of classic design invites you to gather around cozy fireplaces, entertain in elegant spaces & create your own legacy within these walls. Outside, over 1,000 sqft of patios, koi ponds and lush landscaping create a tranquil, resort-like retreat—set atop a peaceful hill that offers unmatched serenity & privacy. This isn’t just a home. It’s a rare opportunity to own a piece of Cordova Bay’s soul—gracefully elevated & rich with story.
General Features
| Living Area | 2895.00 |
|---|---|
| Sewer | Sewer Connected,Sewer To Lot |
| Heating | Baseboard,Electric |
| Cooling | None |
| Roof | Asphalt Shingle |
| Appliances | Dishwasher,Dryer,F/S/W/D,Microwave,Oven/Range Electric,Range Hood,Refrigerator,Washer |
| Pets Allowed | Aquariums,Birds,Caged Mammals,Cats,Dogs |
| Number of Garage Spaces | 2 |
| View | Mountain(s),Ocean |
| Property Subtype | Single Family Detached |
| Property Type | Residential |
| Parking Total | 4 |
| Construction Materials | Frame Wood,Stone,Stucco,Wood |
| Zoning Type | Residential |
| Bathrooms Count Main Level | 1 |
Interior Features
| Interior Features | Bar,Dining Room,Eating Area |
|---|---|
| Basement | Finished,Full,Walk-Out Access,With Windows,None |
| Flooring | Basement Slab,Carpet,Hardwood,Mixed,Tile |
| Basement Y/N | Yes |
| Fireplace Features | Electric,Insert |
| Fireplaces Total | 2 |
| Total Kitchens | 1 |
| Fireplace | Yes |
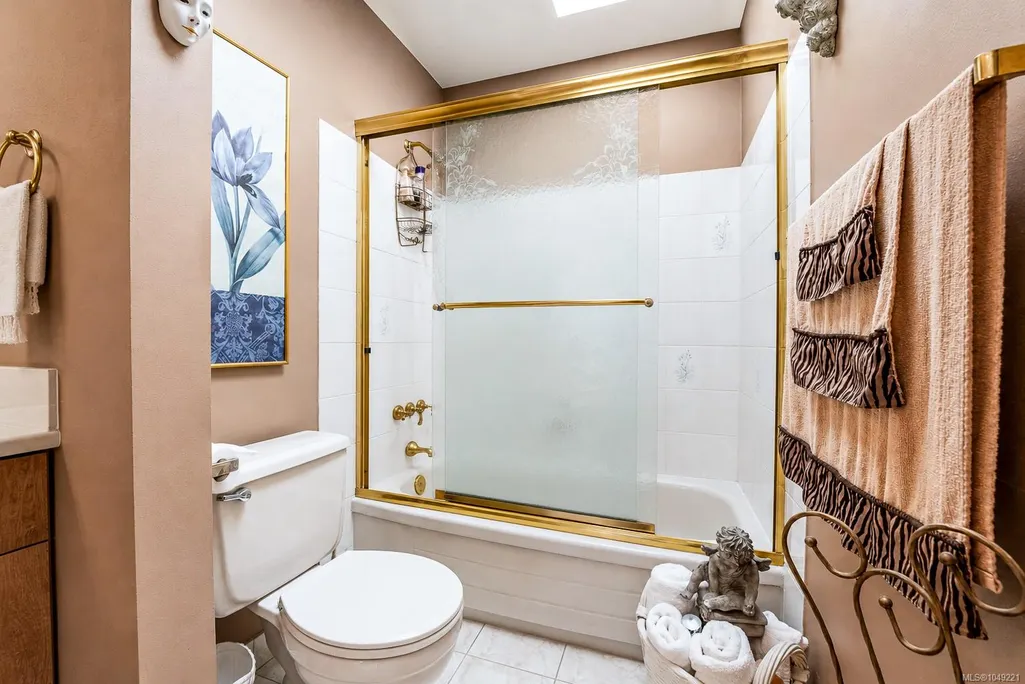
| Window Features | Aluminum Frames,Bay Window(s),Blinds,Screens,Skylight(s),Stained/Leaded Glass,Vinyl Frames,Window Coverings |
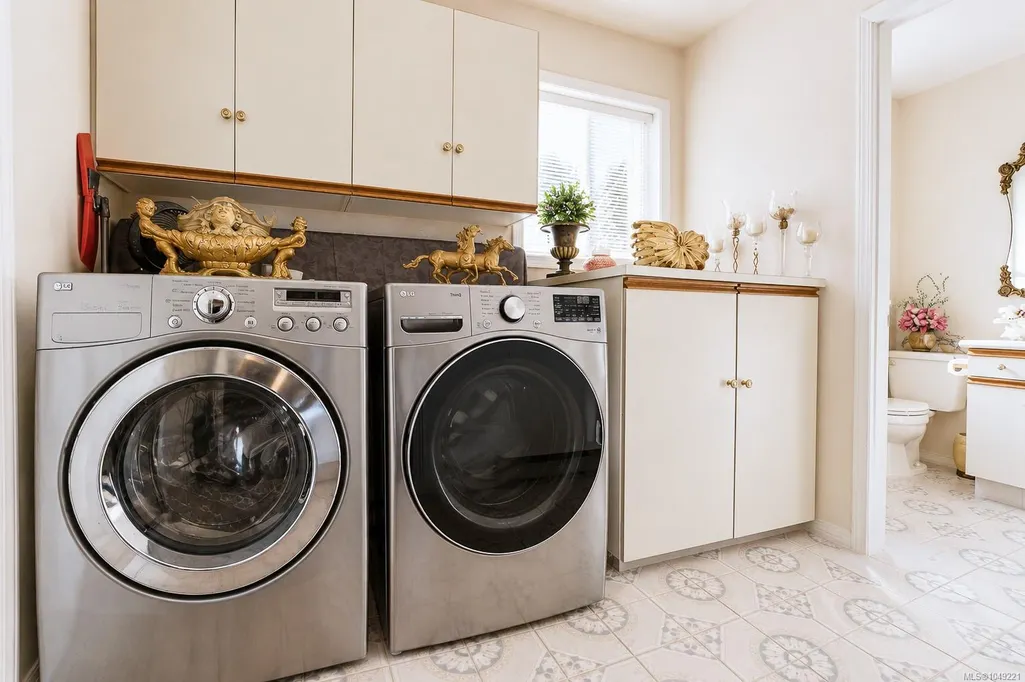
| Laundry Features | In House,In Unit |
| Living Area Third | 0.00 |
| Living Area Second | 1019.00 |
| Living Area Other | 0.00 |
| Living Area Main | 1415.00 |
| Living Area Lower | 461.00 |
| Kitchens Count Main Level | 1 |
| Building Area Unfinished | 1582.00 |
| Bedrooms Or Dens Total | 5 |
| Bedrooms Count Second Level | 3 |
| Bedrooms Count Main Level | 1 |
| Bedrooms Count Lower Level | 1 |
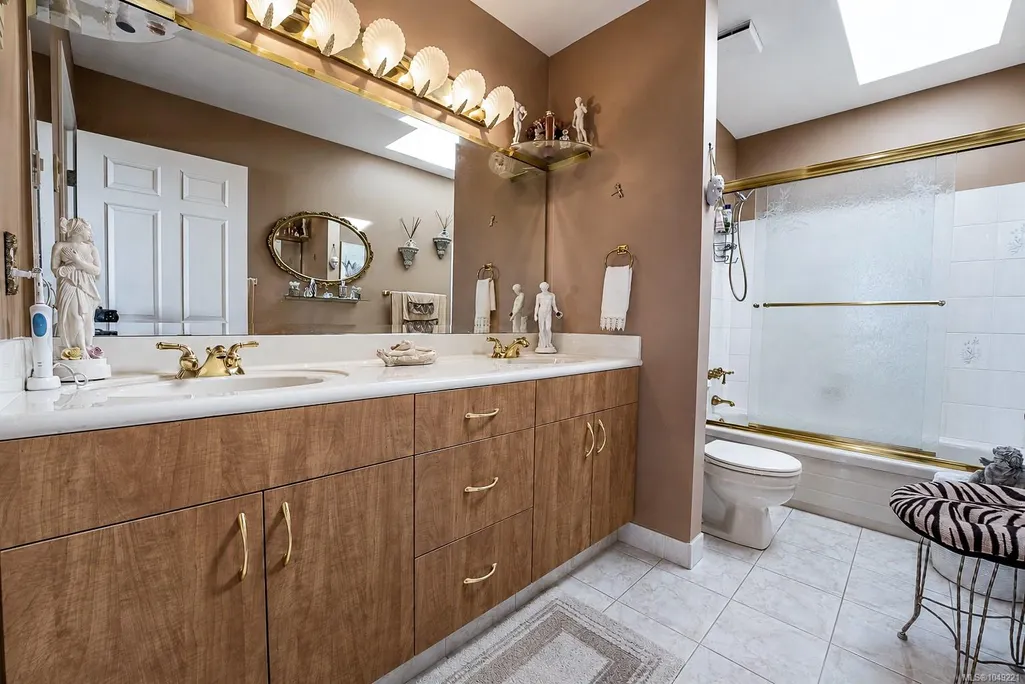
| Bath 5 Piece Total | 1 |
| Bathrooms Count Lower Level | 1 |
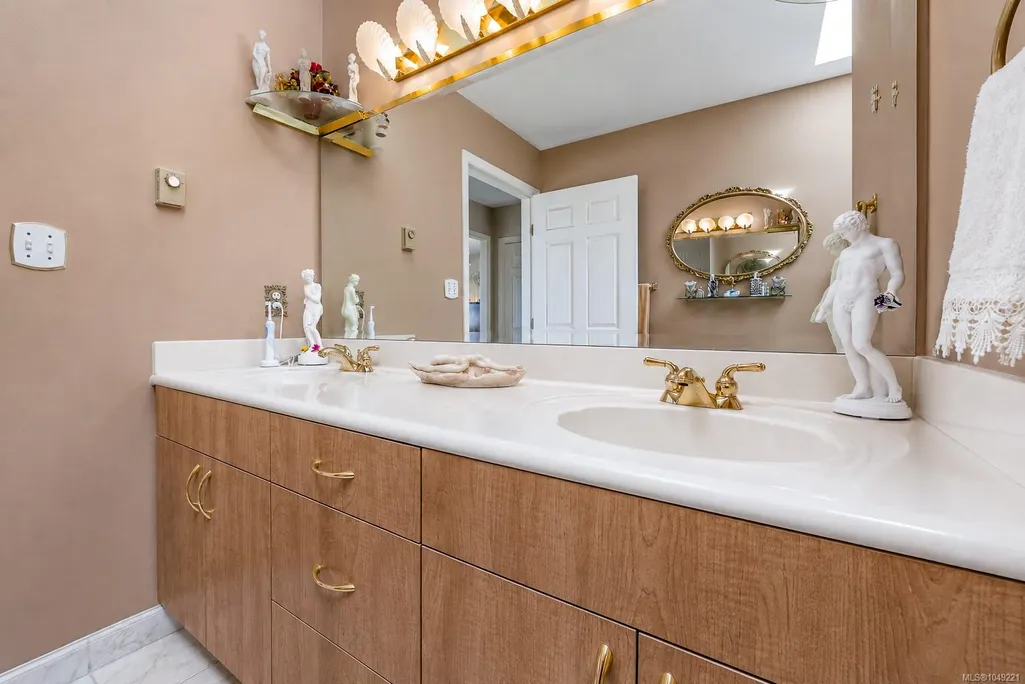
| Bathrooms Count Second Level | 2 |
| Bath 4 Piece Total | 1 |
| Bath 3 Piece Total | 1 |
| Bath 2 Piece Total | 1 |
| Basement Height Feet | 9 |
| Basement Height Inches | 5 |
Exterior Features
| Exterior Features | Balcony,Balcony/Deck,Balcony/Patio,Garden,Lighting,Water Feature |
|---|---|
| Lot Features | Cul-de-sac,Landscaped,No Through Road,Private,Quiet Area |
| Water Source | Municipal |
| Parking Features | Attached,Driveway,Garage Double,On Street |
| Foundation | Poured Concrete |
| Building Area Total | 4477.00 |
| Garage Y/N | Yes |
| Lot Size Square Feet | 13950.00 |
| Lot Size Acres | 0.32 |
| View YN | Yes |
| Driveway YN | Yes |
Amenities
- Views
- New Construction
- Adult 55+
- Lease To Own
- No Strata Fees
- Furnished
- Primary On Main
- Air Conditioning
- Seller Finance
- Green
- Fixer Upper
- Horse
- Golf
- Fireplace
- Deck
- Garage
- Basement
- Pool
Property vs Single Family Average in V8Y 2C6
Price
Year Built
Visits
In The Neighbourhood
Open House
Saanich
$ 2,079,000
- Type
- Single Family
- Size
- 3,550 SqFt
- Rooms
- 3 Beds + 3 Baths
One Percent Realty
Just Listed
Saanich
$ 929,900
- Type
- Single Family
- Size
- 998 SqFt
- Rooms
- 2 Beds + 1 Baths
RE/MAX Camosun
Just Listed
Saanich
$ 1,589,000
- Type
- Single Family
- Size
- 2,672 SqFt
- Rooms
- 3 Beds + 3 Baths
Royal LePage Coast Capital - Chatterton
Just Listed
Saanich
$ 1,499,000
- Type
- Single Family
- Size
- 2,823 SqFt
- Rooms
- 4 Beds + 3 Baths
Royal LePage Coast Capital - Chatterton
Water Views
Saanich
$ 1,299,000
- Type
- Single Family
- Size
- 2,180 SqFt
- Rooms
- 5 Beds + 3 Baths
Pemberton Holmes Ltd.
Water Views
Saanich
$ 2,650,000
- Type
- Single Family
- Size
- 2,465 SqFt
- Rooms
- 5 Beds + 3 Baths
Engel & Volkers Vancouver Island
Water Views
Saanich
$ 1,935,000
- Type
- Single Family
- Size
- 3,232 SqFt
- Rooms
- 4 Beds + 3 Baths
The Agency
Water Views
Saanich
$ 1,925,000
- Type
- Single Family
- Size
- 2,968 SqFt
- Rooms
- 5 Beds + 3 Baths
Rennie & Associates Realty Ltd.
Golf Course
Saanich
$ 1,275,000
- Type
- Single Family
- Size
- 2,209 SqFt
- Rooms
- 4 Beds + 3 Baths
Royal LePage Coast Capital - Chatterton
Water Views
Saanich
$ 2,075,000
- Type
- Single Family
- Size
- 3,581 SqFt
- Rooms
- 5 Beds + 4 Baths
Pemberton Holmes Ltd.
 Data provided by: Victoria Real Estate Board 3035 Nanaimo Street, Victoria, British Columbia V8T 4W2
All information displayed is believed to be accurate but is not guaranteed and should be independently verified. No warranties or representations are made of any kind.
The trademarks REALTOR®, REALTORS® and the REALTOR® logo are controlled by The Canadian Real Estate Association (CREA) and identify real estate professionals who are members of CREA. The trademarks MLS®, Multiple Listing
Data provided by: Victoria Real Estate Board 3035 Nanaimo Street, Victoria, British Columbia V8T 4W2
All information displayed is believed to be accurate but is not guaranteed and should be independently verified. No warranties or representations are made of any kind.
The trademarks REALTOR®, REALTORS® and the REALTOR® logo are controlled by The Canadian Real Estate Association (CREA) and identify real estate professionals who are members of CREA. The trademarks MLS®, Multiple Listing
 Information should be deemed reliable but not guaranteed, all representations are approximate, and individual verification is recommended. Copyright ©2026 All rights reserved.
The trademarks REALTOR®, REALTORS® and the REALTOR® logo are controlled by The Canadian Real Estate Association (CREA) and identify real estate professionals who are members of CREA. The trademarks MLS®, Multiple Listing Service® and the associated logos are owned by CREA and identify the quality of services
Information should be deemed reliable but not guaranteed, all representations are approximate, and individual verification is recommended. Copyright ©2026 All rights reserved.
The trademarks REALTOR®, REALTORS® and the REALTOR® logo are controlled by The Canadian Real Estate Association (CREA) and identify real estate professionals who are members of CREA. The trademarks MLS®, Multiple Listing Service® and the associated logos are owned by CREA and identify the quality of services