
Waterfront

Address
5039 Cordova Bay Rd, Saanich, BC
Price
$ 4,500,000
Property Attributes
- ID#1033902
- TypeSingle Family
- Listing Status Active
- CitySaanich
- AreaSaanich East
- NeighbourhoodSE Cordova Bay
- Postal CodeV8Y 2K1
- StyleCalifornia
- Year Built1982
- Taxes$ 22198
- Price$ 4,500,000
- Bedrooms4
- Full Bathrooms5
- Half Bathrooms0
- Sqr Footage5105
- Lot Size0.14 Acres
Data Source:
Victoria Real Estate Board (VREB)
Property Description
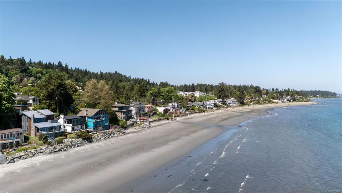
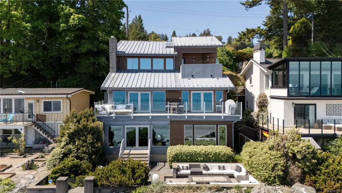
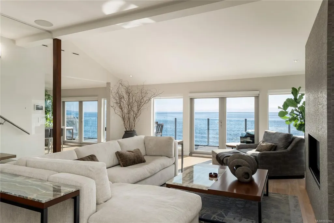
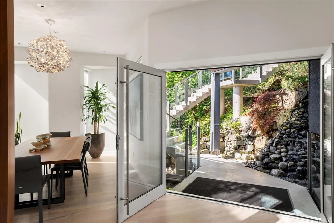
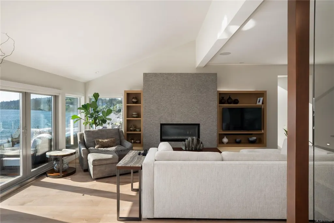
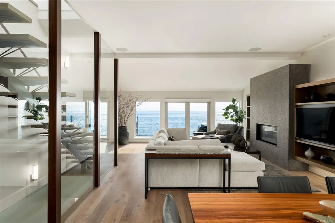
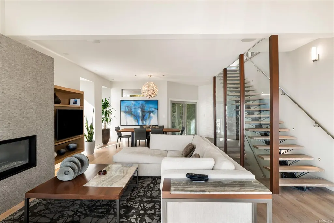
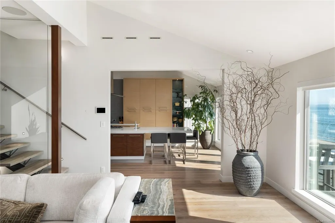
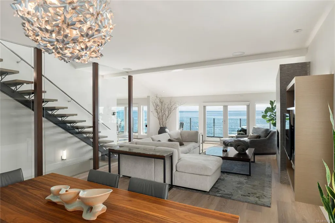
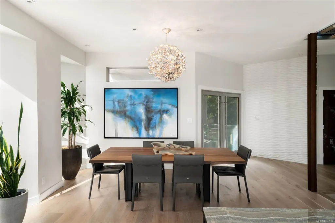
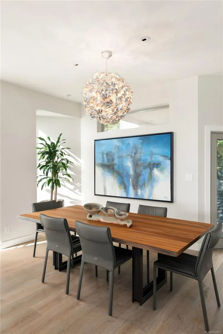
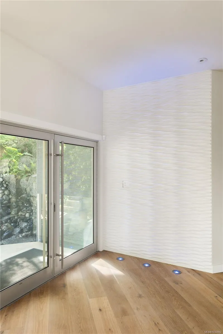
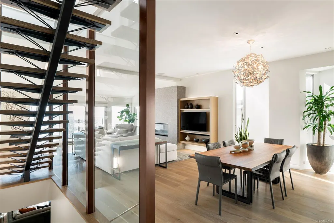
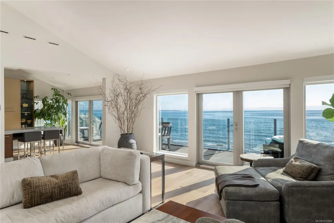
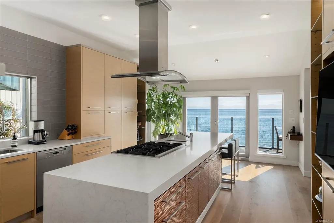
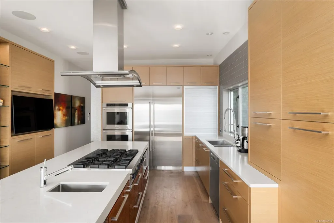
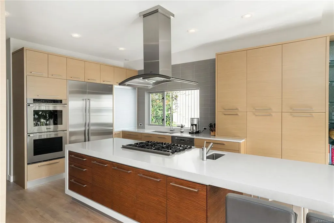
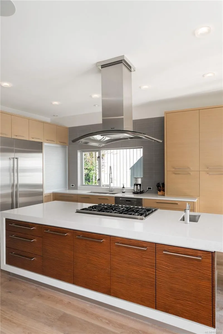
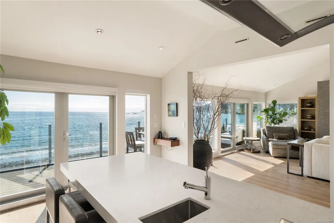
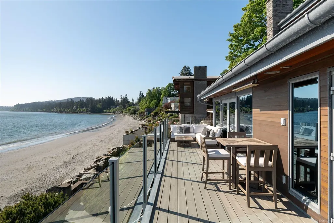
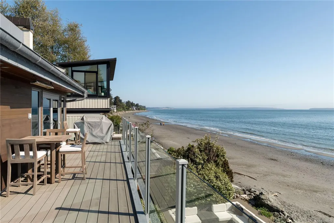
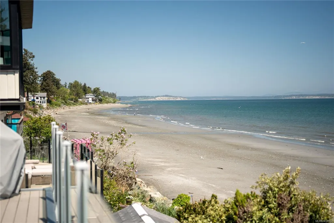
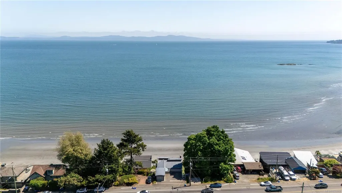
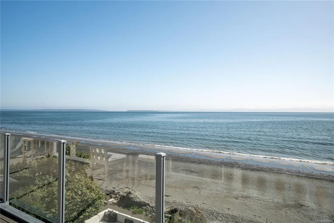
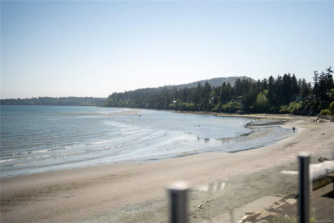
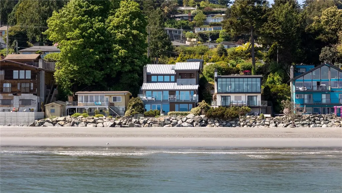
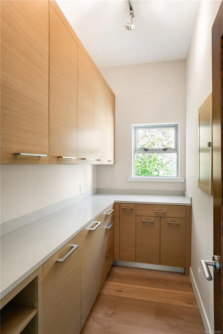
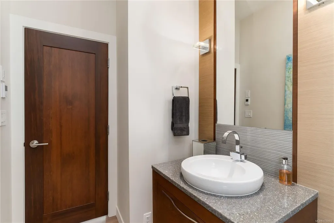
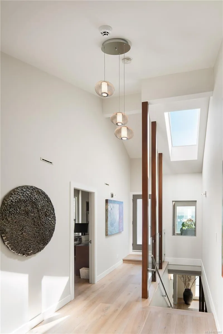
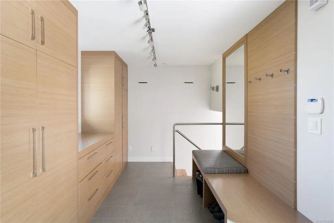
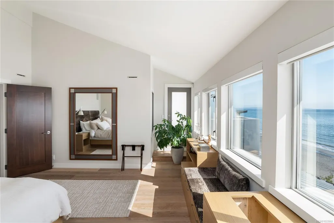
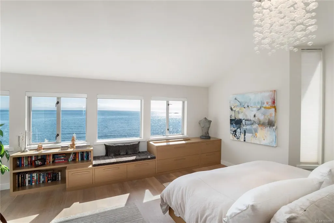
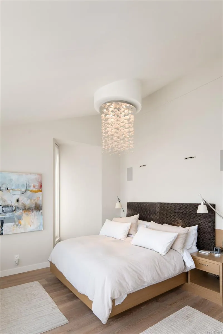
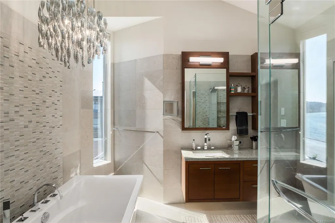
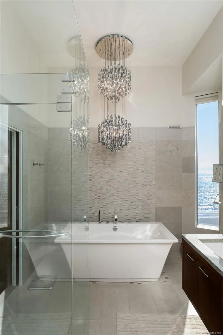
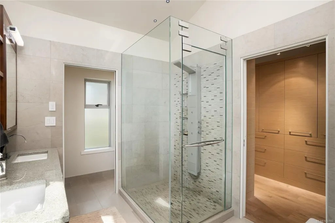
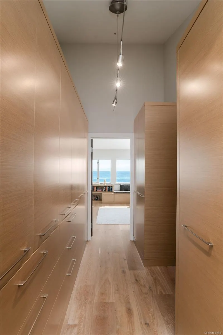
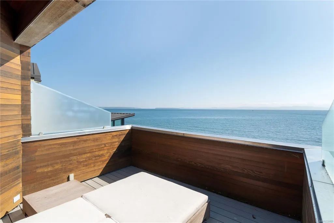
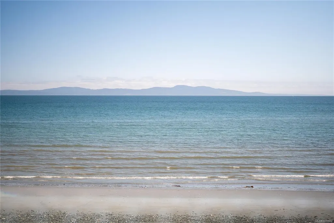
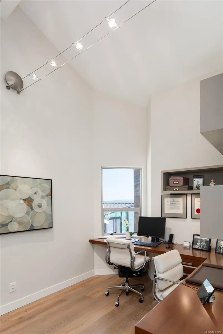
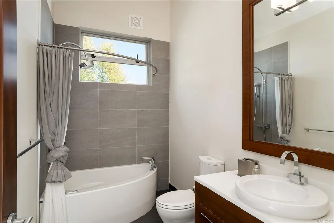
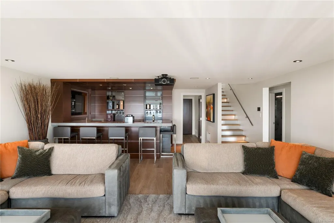
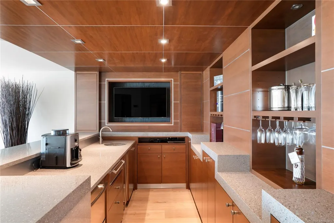
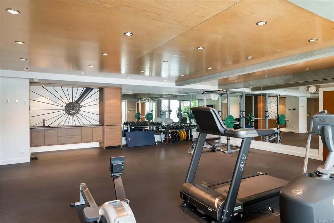
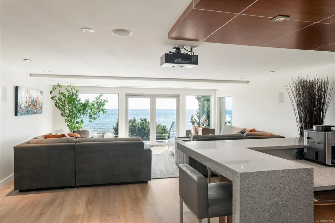
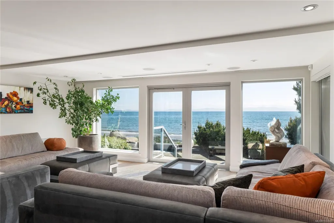
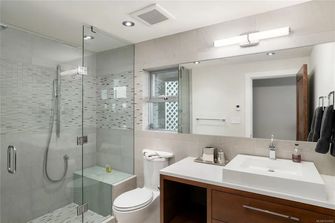
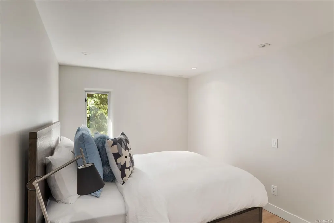
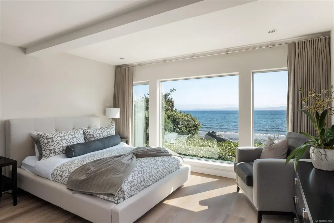
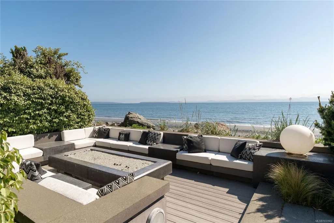
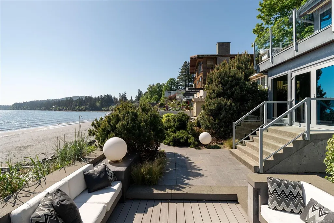
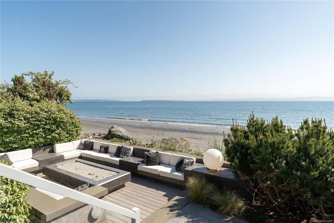
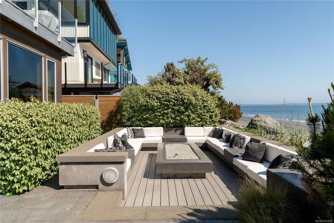
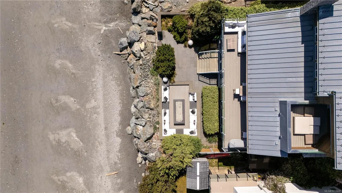
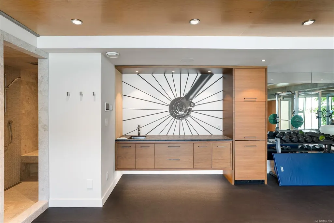
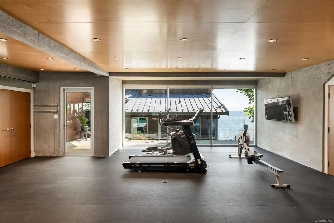
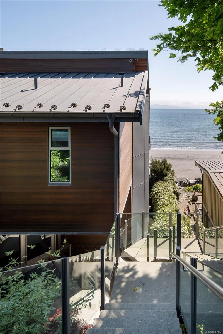
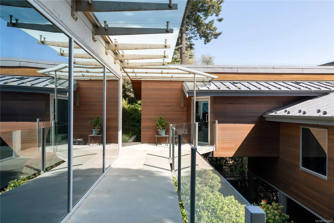
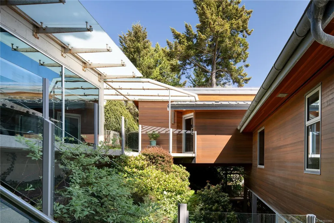
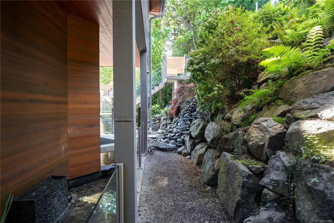
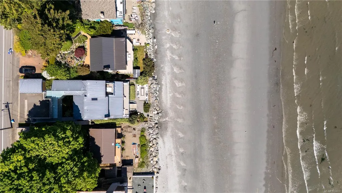
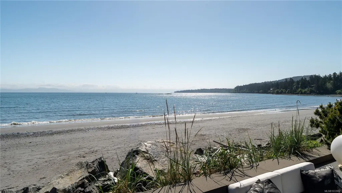
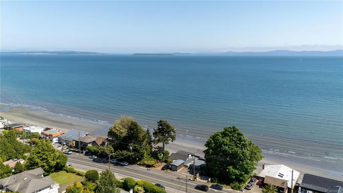
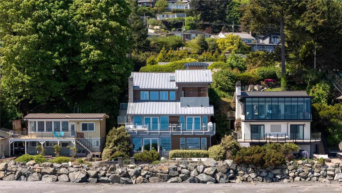
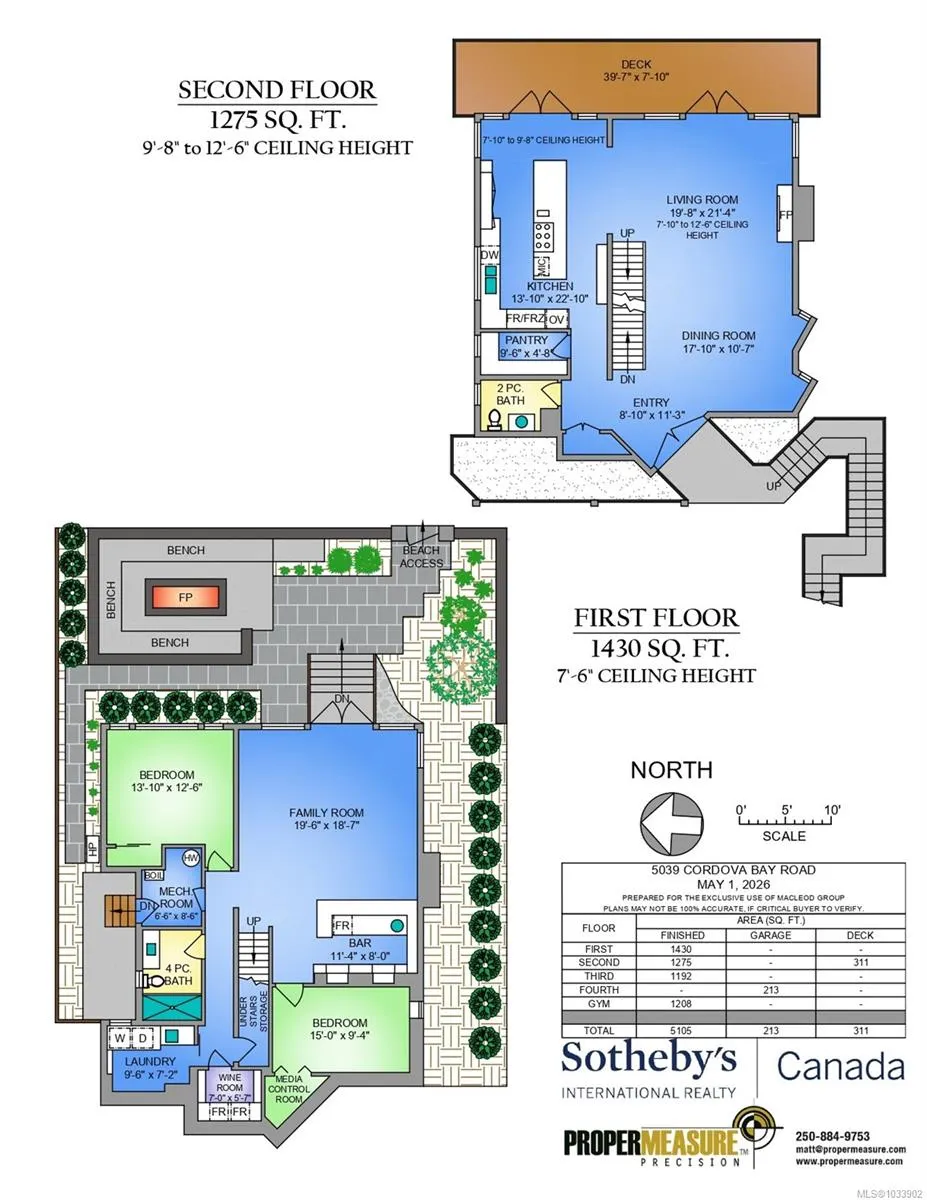
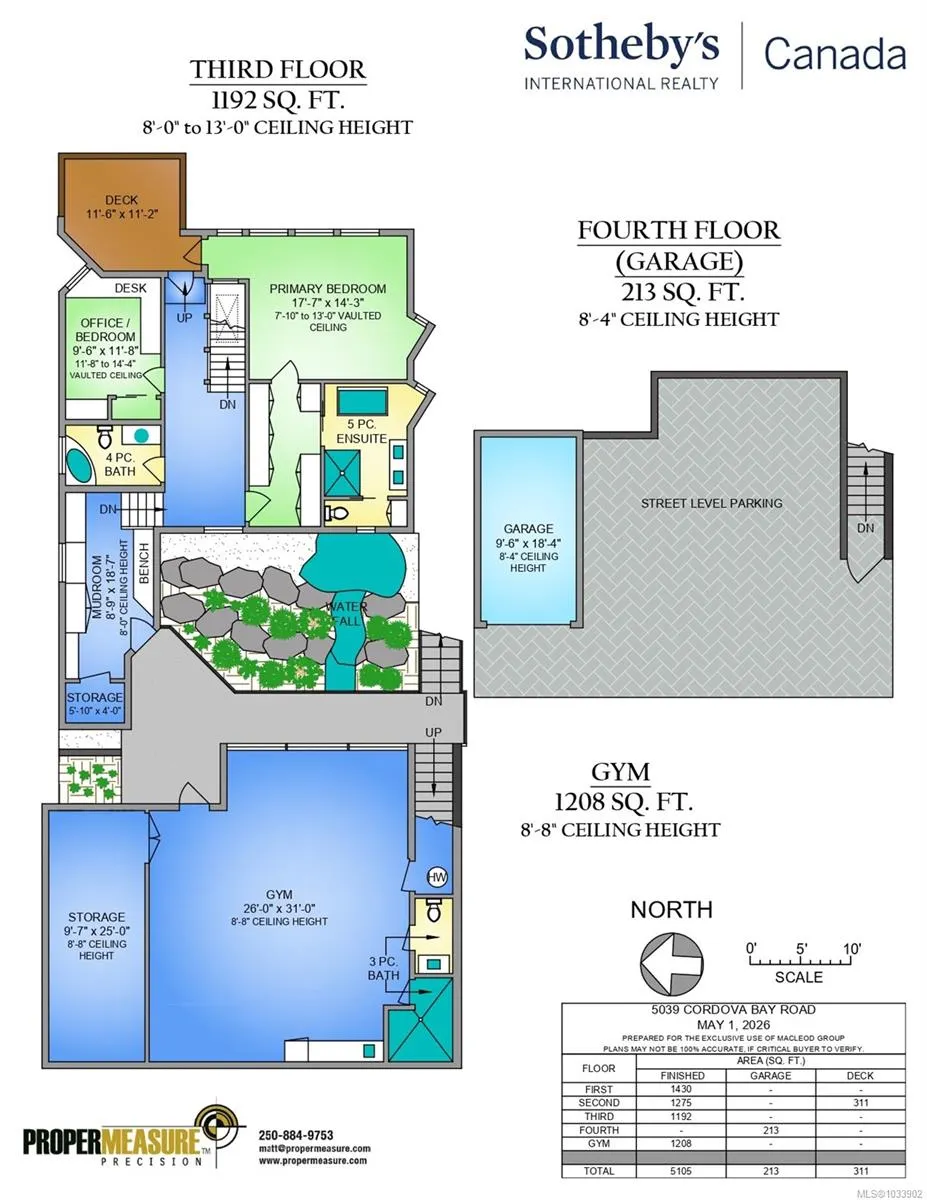
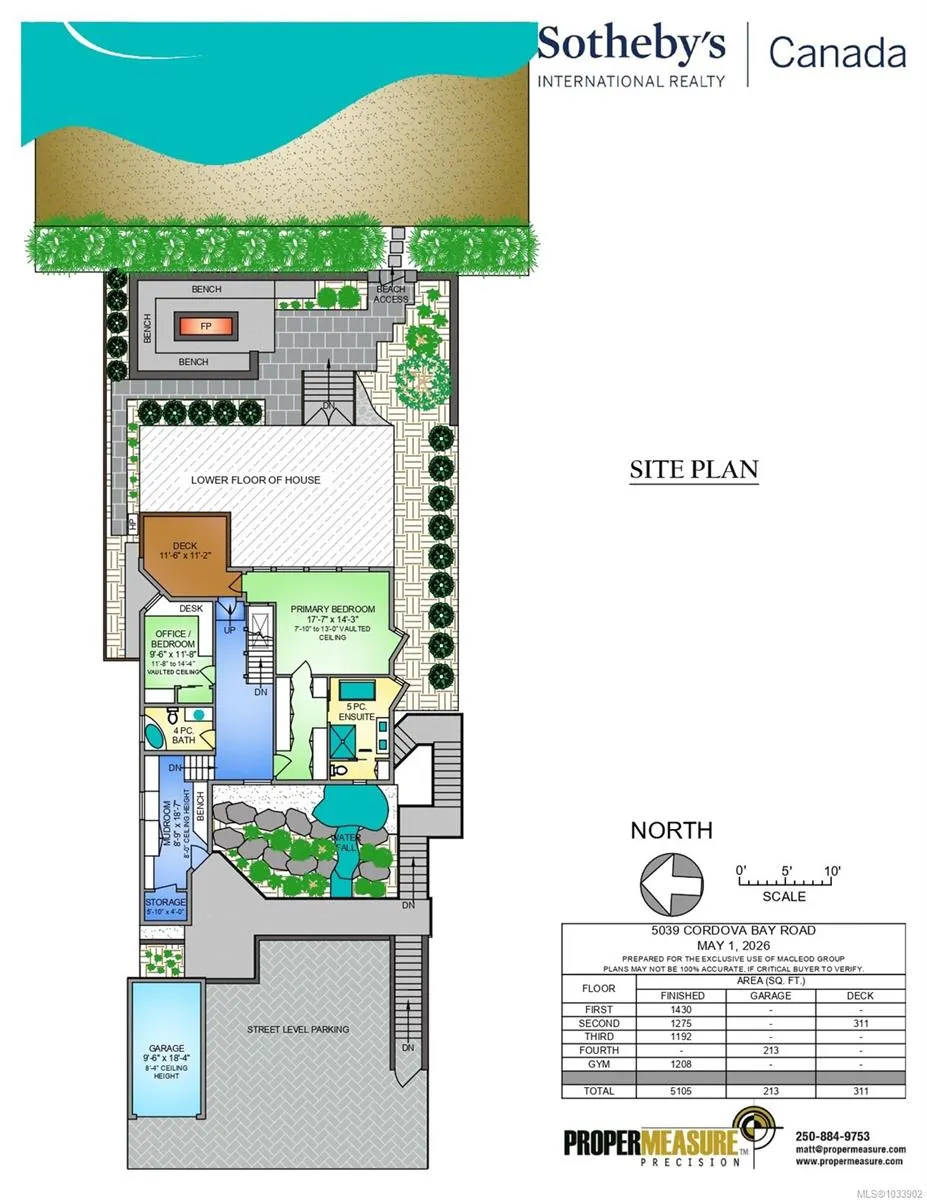
Extraordinary Oceanfront. Set directly on the sandy shores of Cordova Bay, this striking Malibu-style residence is in a class of its own with panoramic ocean views from every principal room. Sandy Nygaard inspired the exceptional interiors in this smart home which blends architectural sophistication with effortless seaside living. Custom features include a river-rock stream, dramatic up-lit feature wall & unique liquid crystal front door. The chef-inspired kitchen features top-of-the-line appliances, expansive prep areas & abundance of storage. French doors from both the living room & kitchen flow seamlessly to the view deck. Offering 4 bedrooms, the home is designed for both comfortable living & entertaining. The lower level has 2 bedrooms & the generous gathering space for entertaining or family movie nights, opens directly to the oceanside fire pit terrace.Separate gym for the fitness enthusiast.An extraordinary waterfront offering in one of Victoria’s most coveted seaside settings.
General Features
| Living Area | 5105.00 |
|---|---|
| Sewer | Sewer Connected |
| Heating | Forced Air,Heat Pump,Natural Gas |
| Cooling | Air Conditioning |
| Roof | Metal |
| Appliances | Built-in Range,Dishwasher,Dryer,Hot Tub,Microwave,Oven Built-In,Oven/Range Electric,Oven/Range Gas,Range Hood,Refrigerator,Washer |
| Pets Allowed | Aquariums,Birds,Caged Mammals,Cats,Dogs |
| Assoc Fees | 0.00 |
| Architectural Style | California |
| View | Mountain(s),Ocean |
| Property Subtype | Single Family Detached |
| Property Type | Residential |
| Parking Total | 4 |
| Construction Materials | Frame Wood,Metal Siding,Wood |
| Zoning Type | Residential |
| Bathrooms Count Main Level | 1 |
| Ensuite 4 Piece Total | 1 |
Interior Features
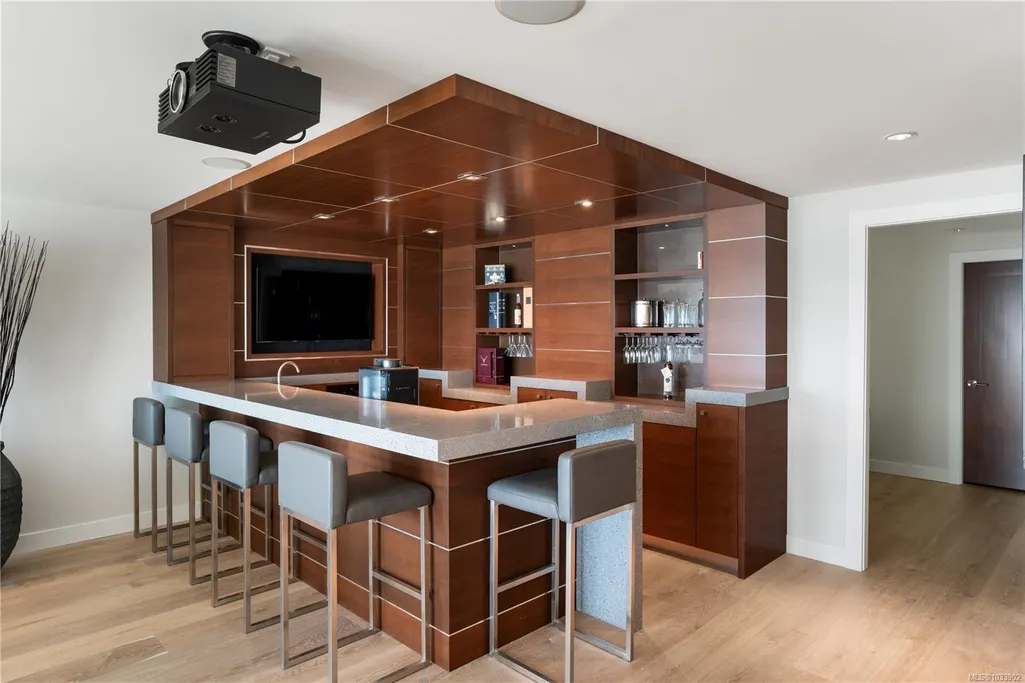
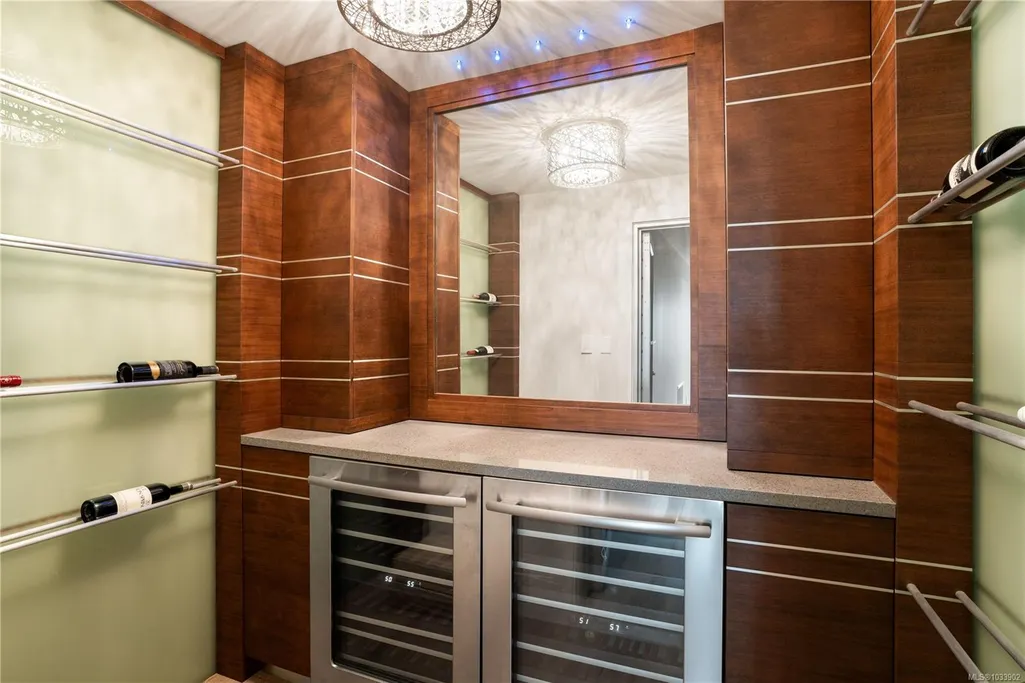
| Interior Features | Bar,Breakfast Nook,Closet Organizer,Dining/Living Combo,French Doors,Vaulted Ceiling(s),Wine Storage |
|---|---|
| Basement | Finished,Walk-Out Access,With Windows |
| Flooring | Tile,Wood |
| Basement Y/N | Yes |
| Fireplace Features | Gas,Living Room,Other |
| Fireplaces Total | 2 |
| Total Kitchens | 1 |
| Fireplace | Yes |
| Levels In Unit | 4 |
| Window Features | Blinds,Insulated Windows |
| Laundry Features | In House |
| Living Area Third | 1192.00 |
| Living Area Second | 1275.00 |
| Living Area Other | 1208.00 |
| Living Area Main | 1430.00 |
| Living Area Lower | 0.00 |
| Kitchens Count Main Level | 1 |
| Building Area Unfinished | 524.00 |
| Bedrooms Or Dens Total | 4 |
| Bedrooms Count Second Level | 2 |
| Bedrooms Count Lower Level | 2 |
| Bathrooms Count Lower Level | 1 |
| Bathrooms Count Second Level | 3 |
| Bath 4 Piece Total | 2 |
| Bath 3 Piece Total | 1 |
| Bath 2 Piece Total | 1 |
| Basement Height Feet | 9 |
| Basement Height Inches | 8 |
Exterior Features
| Waterfront | Yes |
|---|---|
| Exterior Features | Balcony/Deck,Balcony/Patio,Low Maintenance Yard,Security System,Water Feature |
| Lot Features | Central Location,Near Golf Course,Rectangular Lot,Walk on Waterfront |
| Water Source | Municipal |
| Parking Features | Detached,Driveway,EV Charger: Dedicated - Installed |
| WaterFront Features | Ocean |
| Foundation | Poured Concrete |
| Building Area Total | 5629.00 |
| Lot Size Square Feet | 6384.68 |
| Lot Size Acres | 0.14 |
| View YN | Yes |
| Driveway YN | Yes |
Amenities
- Views
- New Construction
- Adult 55+
- Lease To Own
- No Strata Fees
- Furnished
- Primary On Main
- Air Conditioning
- Seller Finance
- Green
- Fixer Upper
- Horse
- Golf
- Fireplace
- Deck
- Garage
- Basement
- Pool
Property vs Single Family Average in V8Y 2K1
Price
Year Built
Visits
In The Neighbourhood
Open House
Saanich
$ 2,079,000
- Type
- Single Family
- Size
- 3,550 SqFt
- Rooms
- 3 Beds + 3 Baths
One Percent Realty
Just Listed
Saanich
$ 929,900
- Type
- Single Family
- Size
- 998 SqFt
- Rooms
- 2 Beds + 1 Baths
RE/MAX Camosun
Just Listed
Saanich
$ 1,589,000
- Type
- Single Family
- Size
- 2,672 SqFt
- Rooms
- 3 Beds + 3 Baths
Royal LePage Coast Capital - Chatterton
Just Listed
Saanich
$ 1,499,000
- Type
- Single Family
- Size
- 2,823 SqFt
- Rooms
- 4 Beds + 3 Baths
Royal LePage Coast Capital - Chatterton
Water Views
Saanich
$ 1,299,000
- Type
- Single Family
- Size
- 2,180 SqFt
- Rooms
- 5 Beds + 3 Baths
Pemberton Holmes Ltd.
Water Views
Saanich
$ 2,650,000
- Type
- Single Family
- Size
- 2,465 SqFt
- Rooms
- 5 Beds + 3 Baths
Engel & Volkers Vancouver Island
Water Views
Saanich
$ 1,795,000
- Type
- Single Family
- Size
- 2,895 SqFt
- Rooms
- 5 Beds + 4 Baths
eXp Realty
Water Views
Saanich
$ 1,935,000
- Type
- Single Family
- Size
- 3,232 SqFt
- Rooms
- 4 Beds + 3 Baths
The Agency
Water Views
Saanich
$ 1,925,000
- Type
- Single Family
- Size
- 2,968 SqFt
- Rooms
- 5 Beds + 3 Baths
Rennie & Associates Realty Ltd.
Golf Course
Saanich
$ 1,275,000
- Type
- Single Family
- Size
- 2,209 SqFt
- Rooms
- 4 Beds + 3 Baths
Royal LePage Coast Capital - Chatterton
Water Views
Saanich
$ 2,075,000
- Type
- Single Family
- Size
- 3,581 SqFt
- Rooms
- 5 Beds + 4 Baths
Pemberton Holmes Ltd.
 Data provided by: Victoria Real Estate Board 3035 Nanaimo Street, Victoria, British Columbia V8T 4W2
All information displayed is believed to be accurate but is not guaranteed and should be independently verified. No warranties or representations are made of any kind.
The trademarks REALTOR®, REALTORS® and the REALTOR® logo are controlled by The Canadian Real Estate Association (CREA) and identify real estate professionals who are members of CREA. The trademarks MLS®, Multiple Listing
Data provided by: Victoria Real Estate Board 3035 Nanaimo Street, Victoria, British Columbia V8T 4W2
All information displayed is believed to be accurate but is not guaranteed and should be independently verified. No warranties or representations are made of any kind.
The trademarks REALTOR®, REALTORS® and the REALTOR® logo are controlled by The Canadian Real Estate Association (CREA) and identify real estate professionals who are members of CREA. The trademarks MLS®, Multiple Listing
 Information should be deemed reliable but not guaranteed, all representations are approximate, and individual verification is recommended. Copyright ©2026 All rights reserved.
The trademarks REALTOR®, REALTORS® and the REALTOR® logo are controlled by The Canadian Real Estate Association (CREA) and identify real estate professionals who are members of CREA. The trademarks MLS®, Multiple Listing Service® and the associated logos are owned by CREA and identify the quality of services
Information should be deemed reliable but not guaranteed, all representations are approximate, and individual verification is recommended. Copyright ©2026 All rights reserved.
The trademarks REALTOR®, REALTORS® and the REALTOR® logo are controlled by The Canadian Real Estate Association (CREA) and identify real estate professionals who are members of CREA. The trademarks MLS®, Multiple Listing Service® and the associated logos are owned by CREA and identify the quality of services